
Views
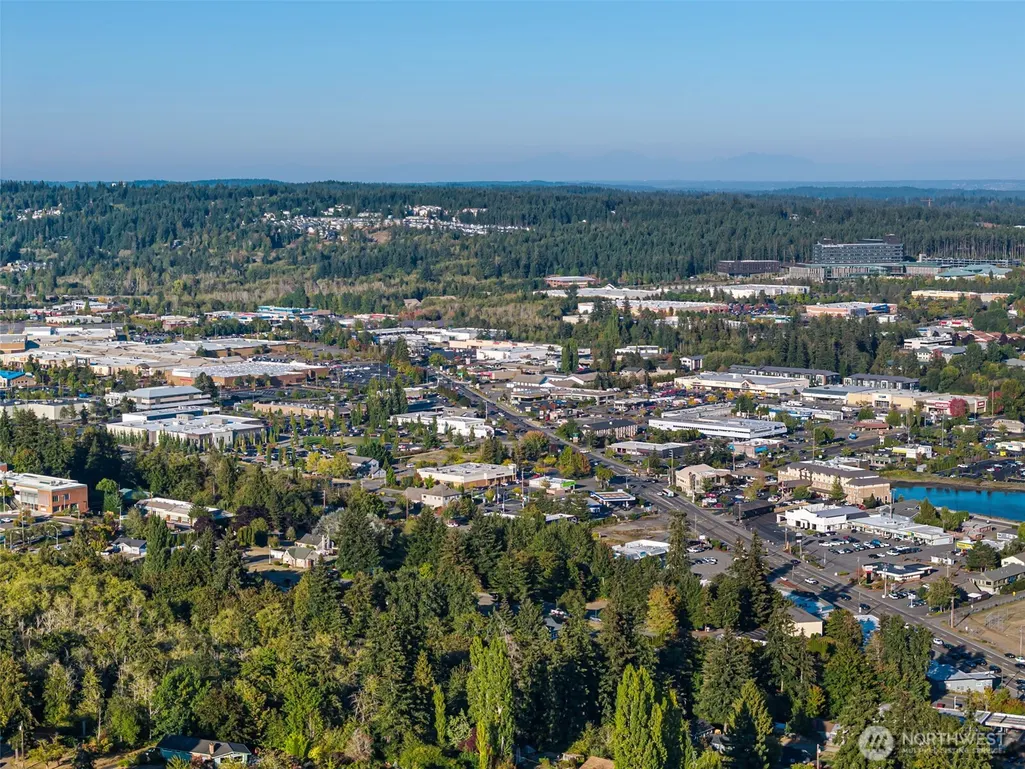
Address
4417 Nw Cascade Street, Silverdale, WA
Price
$ 575,000
Property Attributes
- ID#2584603
- TypeSingle Family
- CountyKITSAP
- CitySilverdale
- AreaSilverdale
- NeighborhoodSilverdale
- Zip98383
- StyleSplit Entry
- Year Built1981
- Taxes$ 5204
- Price$ 575,000
- Bedrooms4
- Full Bathrooms3
- Half Bathrooms0
- Sqr Footage2498
- Lot Size0.58 Acres
Data Source:
Northwest Multiple Listing Service (NWMLS)
Property Description
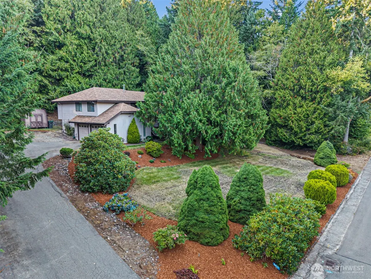
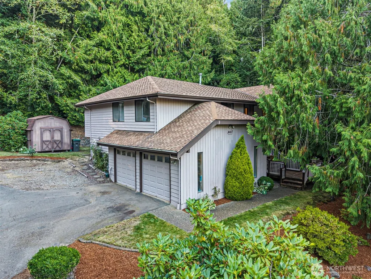
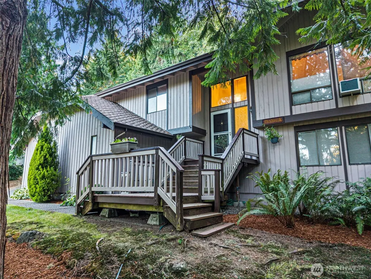
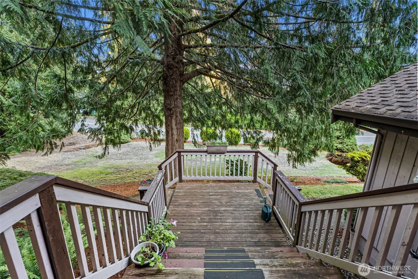
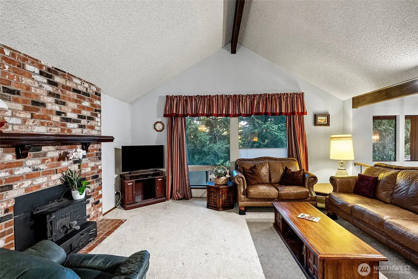
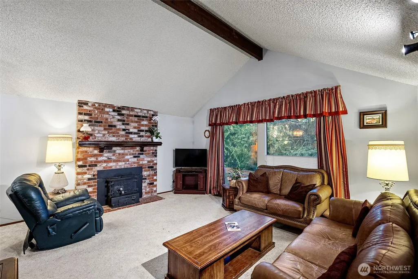
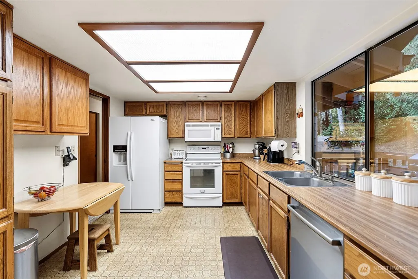
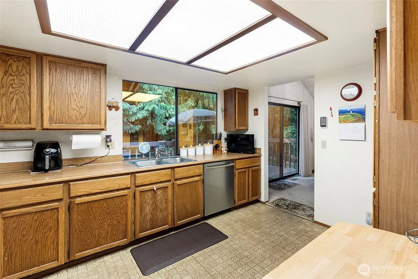
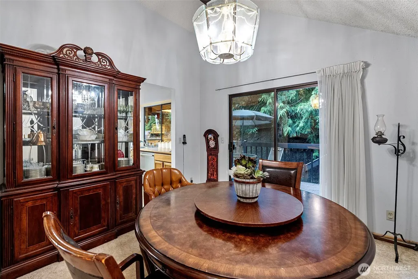
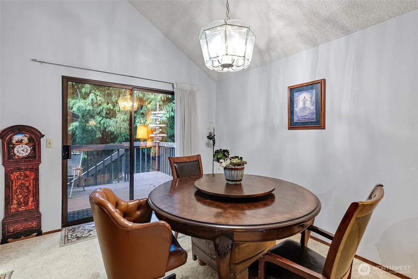
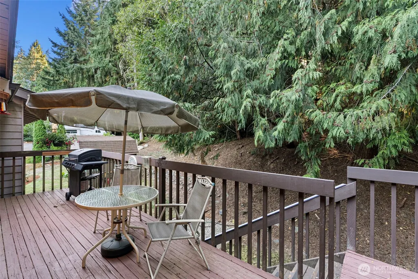
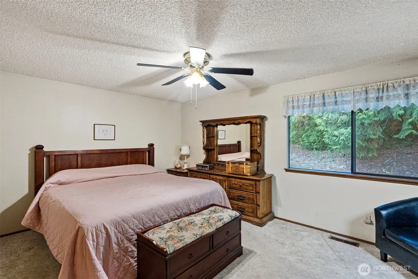
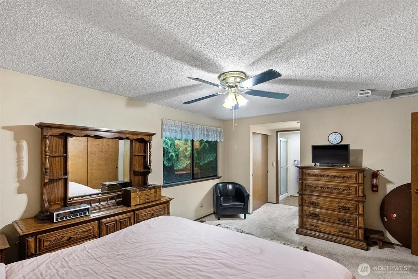
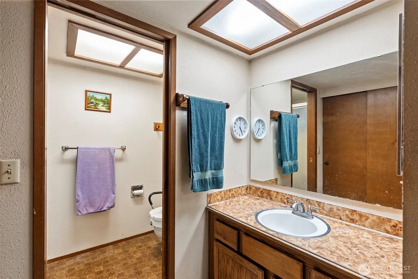
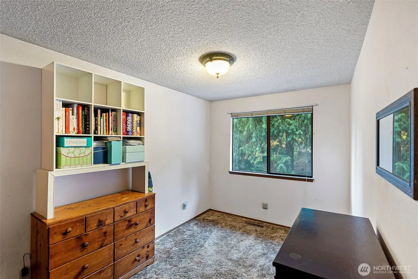
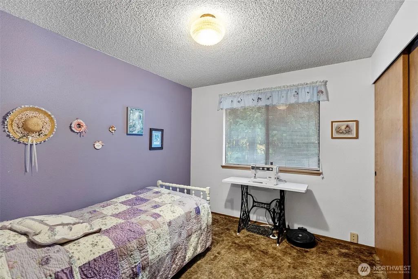
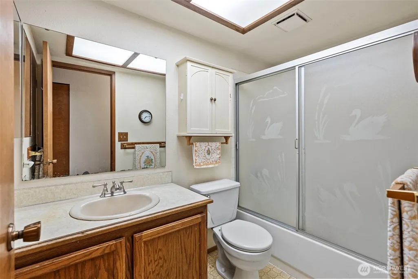
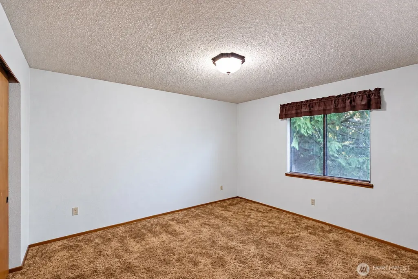
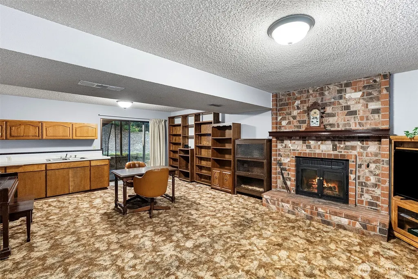
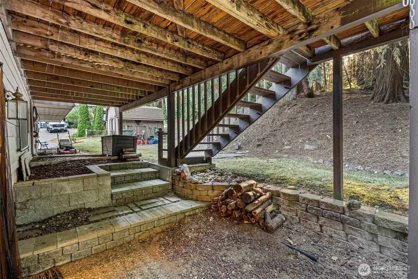
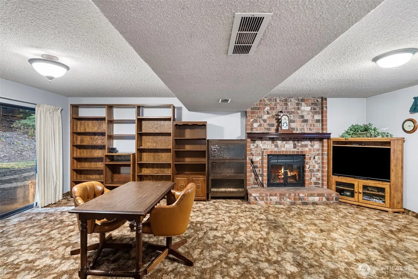
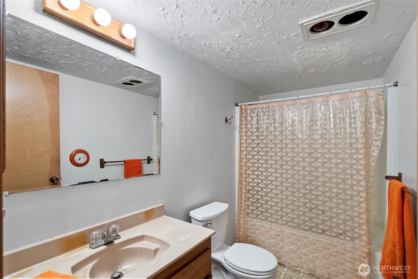
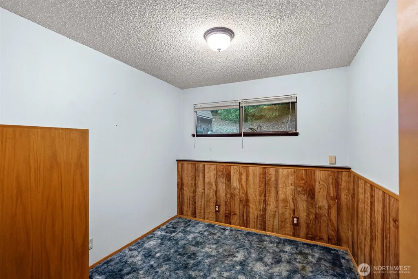
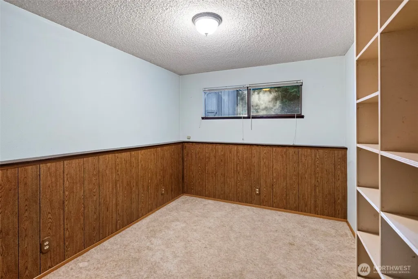
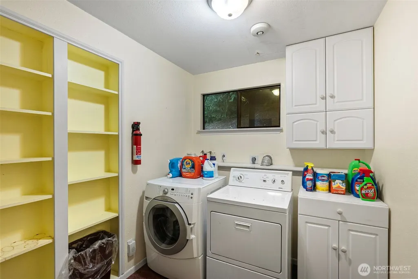
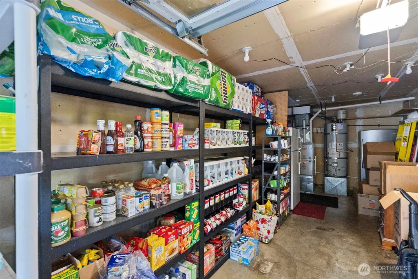
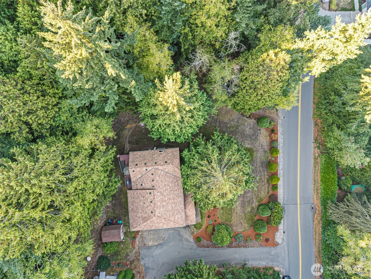
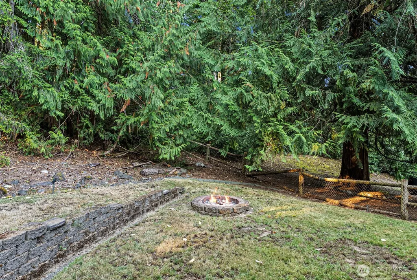
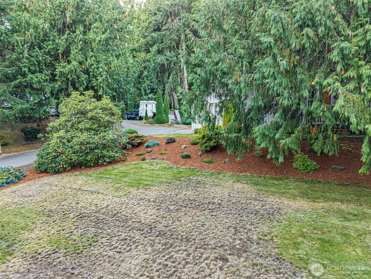
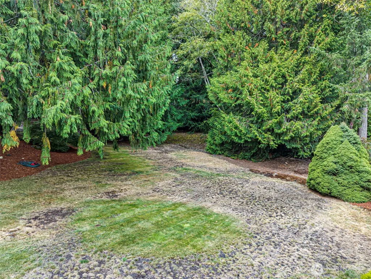
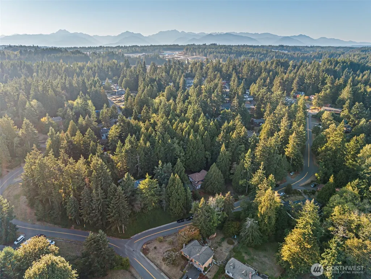
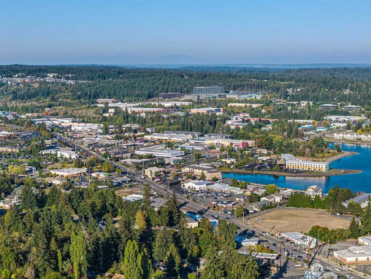
Space, privacy & possibilities come together in this wonderfully cared for Silverdale home! Tucked into a beautiful setting surrounded by mature Pacific Northwest greenery, this home offers an impressive amount of living space with a versatile floor plan ready to fit the way you live. The expansive living room immediately draws you in with soaring vaulted ceilings, exposed beams & a cozy wood stove insert, creating a warm gathering space filled with character. Bright kitchen w/eat-in area and ample cabinet flow into the dining room with deck access. Upstairs you'll find 4 bedrooms, while the lower level opens up even more possibilities with a spacious family room featuring a fireplace, wet bar & direct outdoor access, plus 2 bonus rooms ideal for a home office, gym, hobbies, guests or additional living space. Lovingly maintained over the years, there's an incredible opportunity to move in, make updates at your own pace & create something truly your own. Step outside and you'll understand what makes this property special. Lush greenery surrounds the home, creating a peaceful sense of privacy that's hard to find while still being just minutes from everything Silverdale has to offer. Shopping, dining, medical facilities, Hwy 3 & area bases are all within easy reach. If you've been looking for more space, a private setting & a home with character and room to make your own, this one delivers!
| Elementary School | Middle School | High School |
|---|---|---|
| Buyer To Verify Elementary School | Buyer To Verify Middle School | Buyer To Verify High School |
| Price History | |
|---|---|
| 9/18/2026 | Listed $575,000 |
General Features
| Living Area | 2498 |
|---|---|
| Sewer | Septic Tank |
| Heating | Fireplace Insert,Forced Air |
| Cooling | None |
| Possession | Closing |
| Roof | Composition |
| Appliances | Dishwasher,Microwave,Refrigerator,Stove(s)/Range(s) |
| HOA Fee | 100 |
| Security Features | Partially Fenced |
| Year Built | 1981 |
| View | Territorial |
| Topography | Level,Partial Slope,Sloped |
| Levels | Multi/Split |
| Property Subtype | Single Family Residence |
| Tax Year | 2026 |
| Community Features | CCRs |
| Assoc Fee Paid Per | Annually |
| County | Kitsap |
| New Construction | No |
| Property Type | Residential |
| HOA | Yes |
| Attached Garage | Yes |
| Subdivision Name | Silverdale |
| Garage Y/N | Yes |
| Full Baths | 2 |
| Special Listing Conditions | None |
| Status | Active |
| Directions | Provost to Shelly to Right on Cascade - Home on Left |
| High School | Buyer To Verify |
| City | Silverdale |
| Entry Location | Split |
| Senior Community Y/N | No |
| High School District | Central Kitsap #401 |
| MLS Area | 147 - Silverdale |
| Lot Size Units | Square Feet |
| Lot Size Square Feet | 25265 |
| Carport Y/N | No |
| Listing Terms | Cash,Conventional,FHA,State Bond,VA Loan |
| Elementary School | Buyer To Verify |
| Land Lease Y/N | No |
| Tax Annual Amount | 5204 |
| Middle/Junior High School | Buyer To Verify |
| Public Remarks | Space,privacy & possibilities come together in this wonderfully cared for Silverdale home! Tucked into a beautiful setting surrounded by mature Pacific Northwest greenery,this home offers an impressi |
| Structure Type | House |
| Building Area Units | Square Feet |
| Standard Status | Active |
| Water Company | Silverdale Water |
| Property Style | 14 - Split Entry |
| NWM_ShowMapLink | Yes |
Interior Features
| Interior Amenities | Bath Off Primary,Ceiling Fan(s),Dbl Pane/Storm Window,Dining Room,Fireplace,Vaulted Ceiling(s),Water Heater,Wet Bar |
|---|---|
| Basement | Daylight,Finished |
| Flooring | Ceramic Tile,Vinyl,Carpet |
| Total Fireplaces | 2 |
| Fireplace Features | Wood Burning |
| Air Conditioning Y/N | No |
| Heating Y/N | Yes |
| Fireplace Y/N | Yes |
| 3/4 Baths | 1 |
| Total Bedrooms | 4 |
| Total Baths | 3 |
| Bedrooms Possible | 4 |
| Water Heater Type | Natural Gas |
| Water Heater Location | Garage |
| Fireplaces Upper | 1 |
| Fireplaces Lower | 1 |
| Power Production Type | Electric,Natural Gas,Wood |
| Baths Three Quarter Upper | 1 |
| Bedrooms Upper | 4 |
| Baths Full Upper | 1 |
| Baths Full Lower | 1 |
| Bathrooms | 2.75 |
Exterior Features
| Exterior Amenities | Wood,Wood Products |
|---|---|
| Vegetation | Garden Space,Wooded |
| Parking Features | Driveway,Attached Garage,Off Street,RV Parking |
| Lot Features | Paved,Sidewalk |
| Water Source | Public |
| Total Parking | 6 |
| Inclusions | Dishwasher(s),Microwave(s),Refrigerator(s),Stove(s)/Range(s) |
| Foundation Details | Poured Concrete |
| Building Area Total | 2498 |
| Lot Size Acres | 0.58 |
| Waterfront Y/N | No |
| Covered Spaces | 2 |
| Irrigation Water Rights Y/N | No |
| Site Features | Cable TV,Deck,Fenced-Partially,High Speed Internet,Outbuildings,Patio,RV Parking,Sprinkler System |
| Parking Uncovered Total | 4 |
Amenities
- Foreclosure
- Views
- Short Sale
- New Construction
- Adult 55+
- Lease To Own
- No HOA Fees
- Furnished
- Primary On Main
- Air Conditioning
- Seller Finance
- Green
- Fixer Upper
- Horse
- Golf
- Fireplace
- Deck
- Garage
- Basement
- Pool
Property vs Single Family Average in 98383
Price
Taxes
Year Built
In The Neighborhood
Open House
Silverdale
$ 529,900
- Type
- Single Family | Active
- Size
- 1,702 SqFt
- Rooms
- 3 Beds + 2.5 Baths
 Listed by: Keller Williams Greater 360
Open House
Silverdale
$ 359,990
- Type
- Single Family | Active
- Size
- 1,404 SqFt
- Rooms
- 3 Beds + 2.5 Baths
Listed by: Windermere Abode
Open House
Silverdale
$ 399,950
- Type
- Single Family | Active
- Size
- 1,298 SqFt
- Rooms
- 2 Beds + 2.5 Baths
Listed by: Lennar Sales Corp.
Open House
Bremerton
$ 659,950
- Type
- Single Family | Active
- Size
- 2,894 SqFt
- Rooms
- 3 Beds + 2.5 Baths
Listed by: John L. Scott, Inc.
Just Listed
Silverdale
$ 749,000
- Type
- Single Family | Active
- Size
- 2,304 SqFt
- Rooms
- 3 Beds + 3 Baths
Listed by: Keller Williams West Sound
Open House
Silverdale
$ 609,000
- Type
- Single Family | Active
- Size
- 1,886 SqFt
- Rooms
- 3 Beds + 2.5 Baths
Listed by: Coldwell Banker Bain
Open House
Bremerton
$ 584,950
- Type
- Single Family | Active
- Size
- 1,939 SqFt
- Rooms
- 3 Beds + 2.5 Baths
Listed by: John L. Scott, Inc.
Views
Silverdale
$ 785,000
- Type
- Single Family | Active
- Size
- 3,312 SqFt
- Rooms
- 4 Beds + 3.5 Baths
Listed by: Coldwell Banker Bain
New Construction
Silverdale
$ 399,950
- Type
- Single Family | Active
- Size
- 1,298 SqFt
- Rooms
- 2 Beds + 2.5 Baths
Listed by: Lennar Sales Corp.
Views
Silverdale
$ 950,000
- Type
- Single Family | Active
- Size
- 3,253 SqFt
- Rooms
- 5 Beds + 3.5 Baths
Listed by: Paramount Real Estate Group
New Construction
Silverdale
$ 399,950
- Type
- Single Family | Active
- Size
- 1,298 SqFt
- Rooms
- 2 Beds + 2.5 Baths
Listed by: Lennar Sales Corp.
New Construction
Silverdale
$ 399,950
- Type
- Single Family | Active
- Size
- 1,298 SqFt
- Rooms
- 2 Beds + 2.5 Baths
Listed by: Lennar Sales Corp.
