
Open House Sat, Sep 19th 01:00 PM - 04:00 PM - Water Views
Address
1987 Nw Rampart Ridge Court, Bremerton, WA
Price
$ 659,950
Property Attributes
- ID#2584200
- TypeSingle Family
- CountyKITSAP
- CityBremerton
- AreaSilverdale
- NeighborhoodSilverdale
- Zip98311
- StyleContemporary
- Year Built2004
- Taxes$ 6783
- Price$ 659,950
- Bedrooms3
- Full Bathrooms2
- Half Bathrooms1
- Sqr Footage2894
- Lot Size0.15 Acres
Data Source:
Northwest Multiple Listing Service (NWMLS)
Property Description
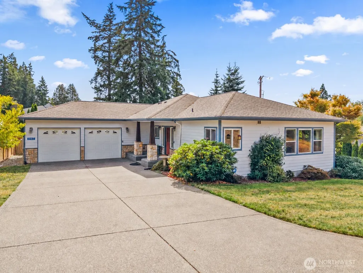
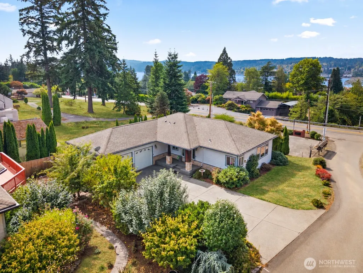
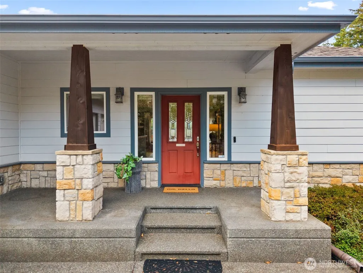
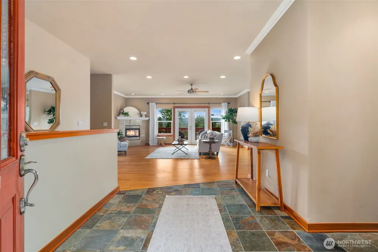
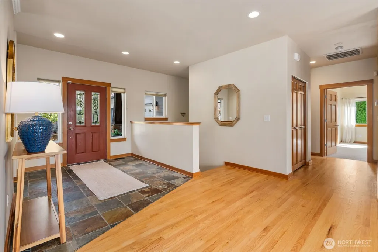
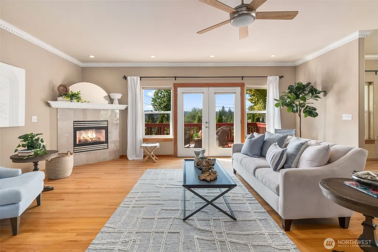
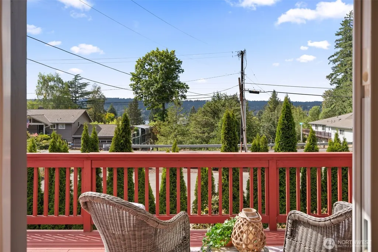
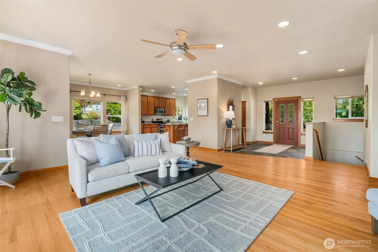
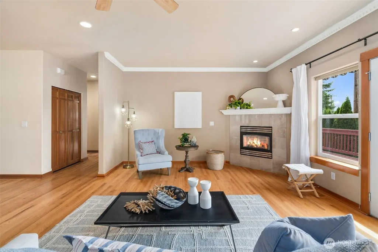
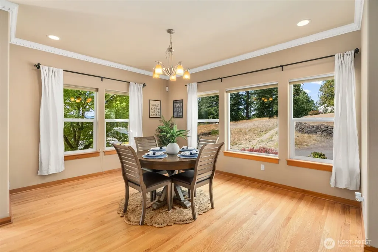
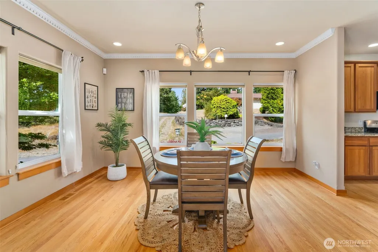
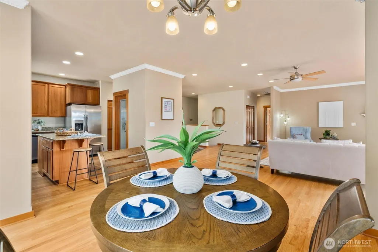
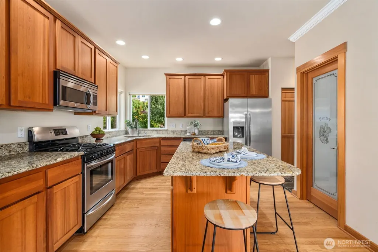
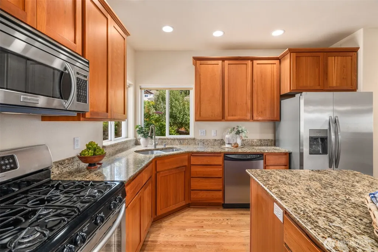
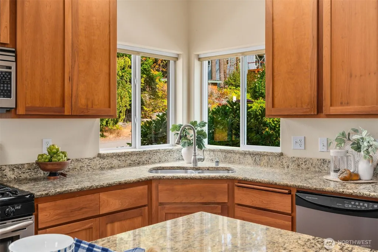
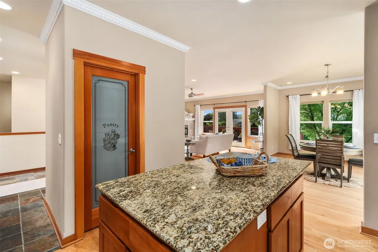
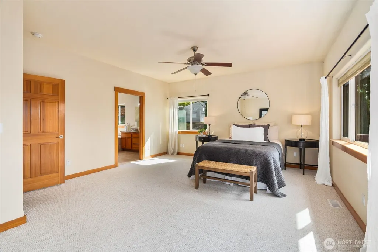
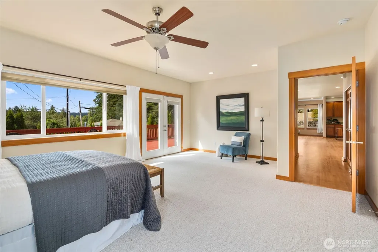
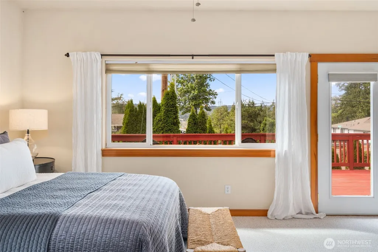
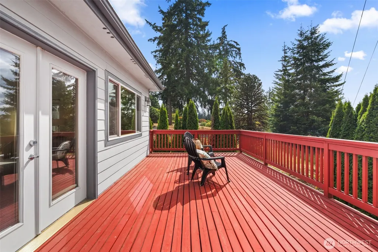
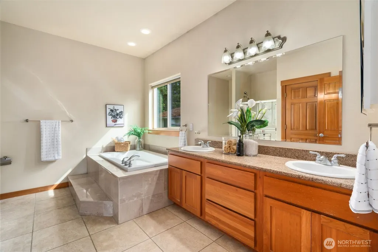
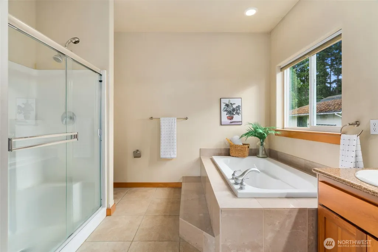
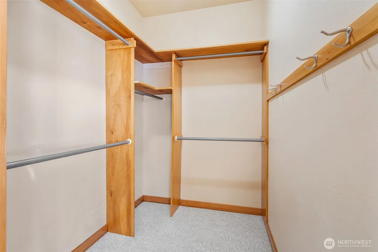
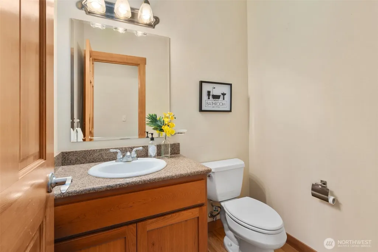
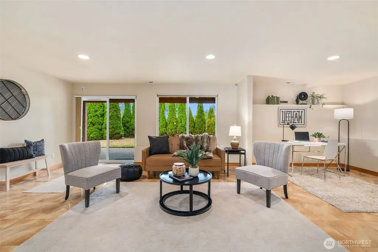
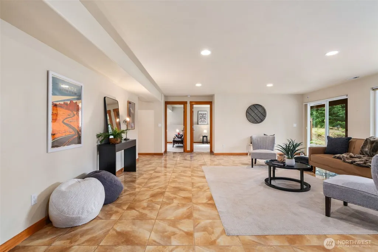
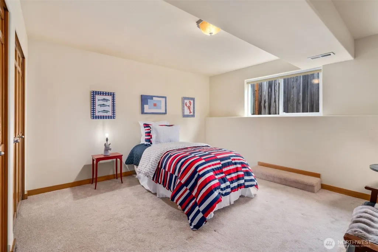
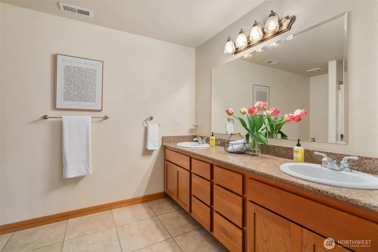
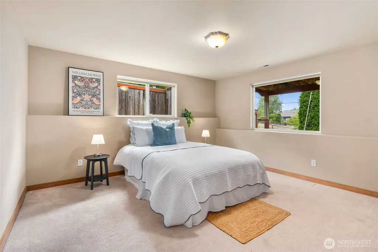
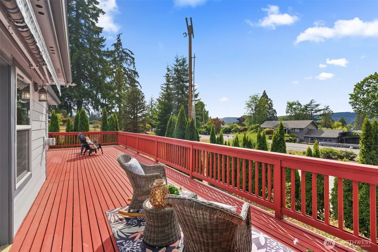
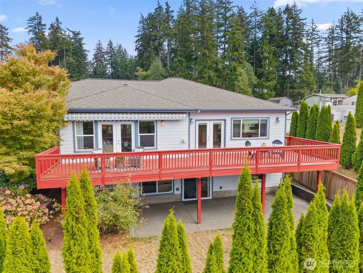
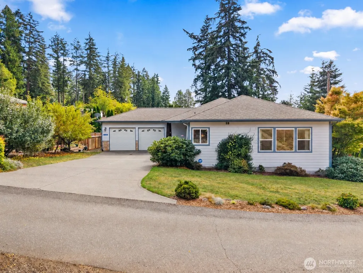
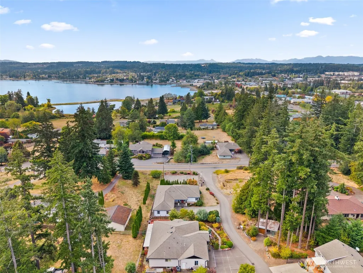
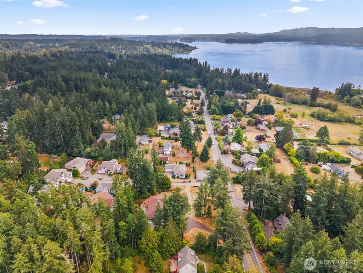
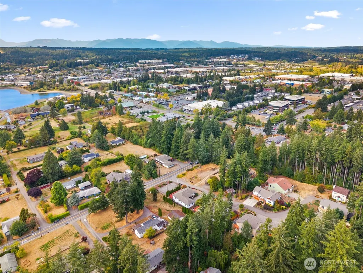
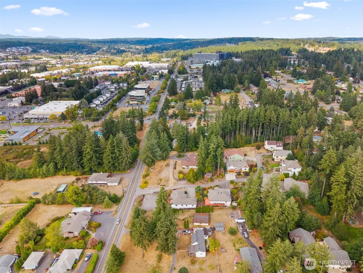
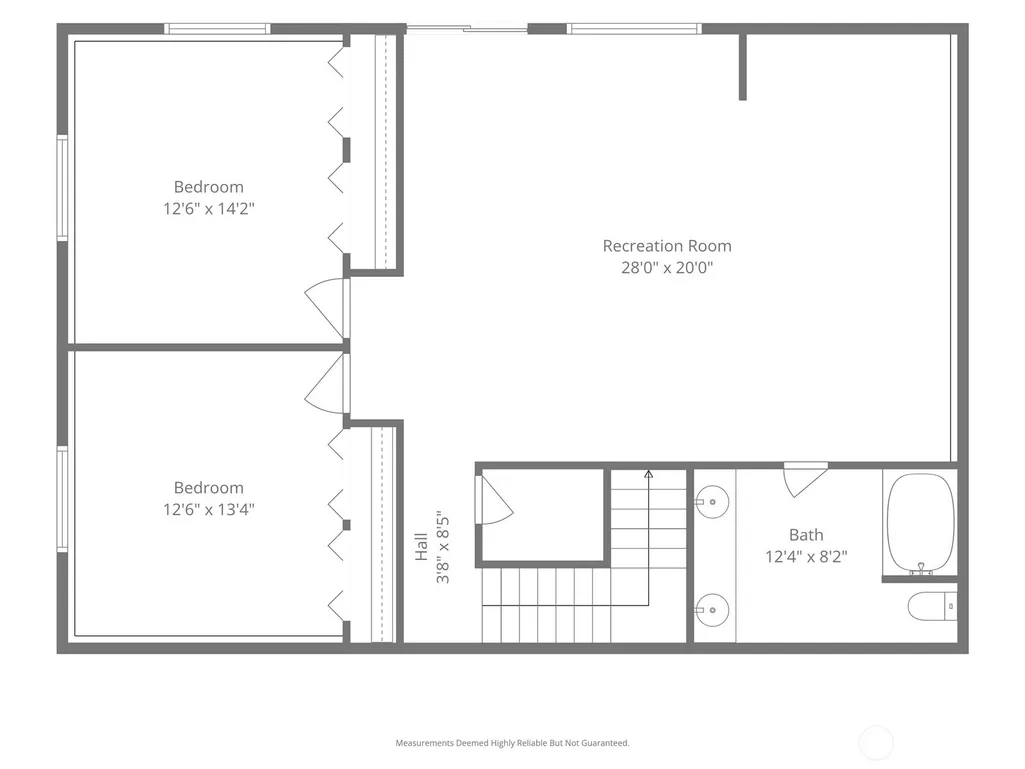
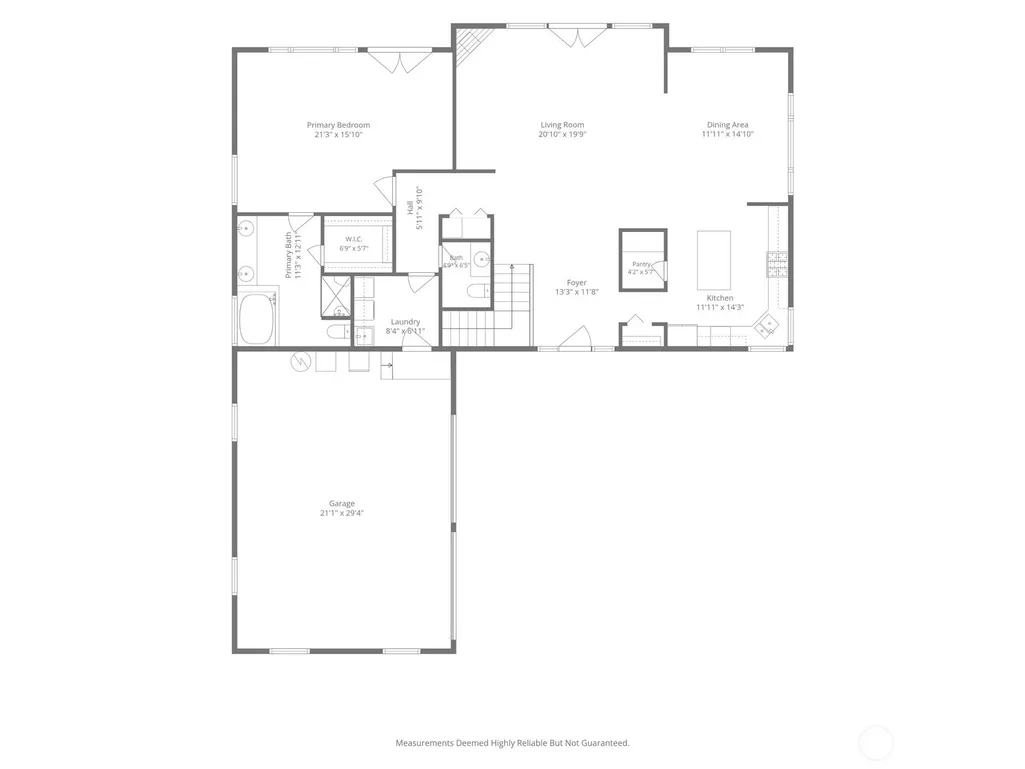
Nearly 2,900 square feet of light-filled living in the heart of Silverdale! This spacious west-facing home offers complete main-level living, a flexible floor plan and beautiful afternoon light, with views toward the Olympic Mountains. Step inside to airy 9-foot ceilings, pristine hardwood floors and generous open spaces designed for both everyday comfort and entertaining. The well-appointed kitchen features granite countertops, a large island with breakfast-bar seating, stainless-steel appliances, a gas cooktop, new refrigerator and walk-in pantry. The adjoining dining area offers plenty of room to gather, while the inviting living room features a cozy gas fireplace and French doors opening to the expansive west-facing deck—the perfect place to relax, entertain or enjoy colorful evening sunsets. The oversized main-floor primary suite also opens to the deck and includes a spacious ensuite bath and walk-in closet. Downstairs, two additional bedrooms, a full bath and a huge 25' x 19' family room provide exceptional space for guests, hobbies, movie nights or multigenerational living, with direct access to the yard. Additional highlights include gas heat and hot water, a heat pump with A/C, sprinkler system, fully finished garage and convenient guest parking across the lane. Close to Silverdale shopping, dining, medical facilities, military bases and highly regarded Central Kitsap schools—this home brings space, comfort and convenience together in one fantastic location.
| Elementary School | Middle School | High School |
|---|---|---|
| Silver Ridge Elem | Central Kitsap Middle | Central Kitsap High |
| Price History | |
|---|---|
| 9/18/2026 | Listed $659,950 |
General Features
| Living Area | 2894 |
|---|---|
| Sewer | Sewer Connected |
| Heating | Heat Pump |
| Cooling | Heat Pump |
| Possession | Closing |
| Roof | Composition |
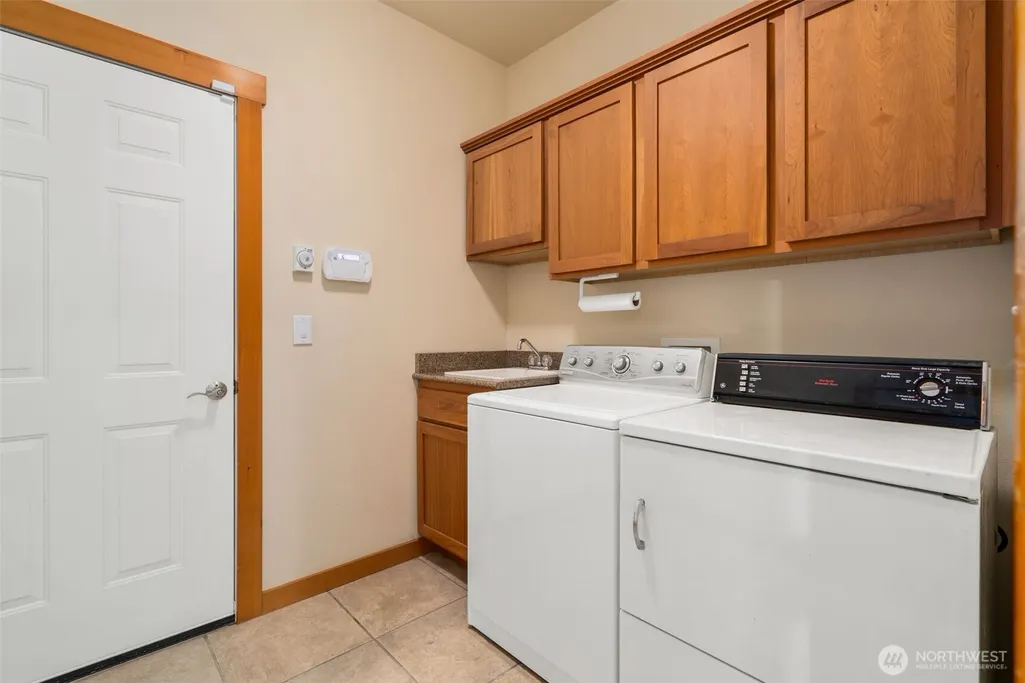
| Appliances | Dishwasher,Dryer,Microwave,Refrigerator,Stove(s)/Range(s),Washer |
| HOA Fee | 33.33 |
| Association Fee Includes | Road Maintenance |
| Architectural Style | Contemporary |
| Security Features | Partially Fenced,Security System |
| Year Built | 2004 |
| View | Bay,Mountains,Partial,Territorial |
| Topography | Level |
| Levels | One |
| Property Subtype | Single Family Residence |
| Tax Year | 2026 |
| Assoc Fee Paid Per | Monthly |
| County | Kitsap |
| New Construction | No |
| Property Type | Residential |
| HOA | Yes |
| Attached Garage | Yes |
| Subdivision Name | Silverdale |
| Garage Y/N | Yes |
| Full Baths | 2 |
| Special Listing Conditions | None |
| Status | Active |
| Directions | Bucklin Hill Rd to S on Tracyton Blvd,follow 1/2 block to Rampart Ridge Ct (PVT road),follow to the top on corner. |
| High School | Central Kitsap High |
| City | Bremerton |
| Entry Location | Main |
| Senior Community Y/N | No |
| High School District | Central Kitsap #401 |
| MLS Area | 147 - Silverdale |
| Lot Size Units | Square Feet |
| Lot Size Square Feet | 6534 |
| Carport Y/N | No |
| Listing Terms | Cash,Conventional,FHA,USDA Loan,VA Loan |
| Elementary School | Silver Ridge Elem |
| Land Lease Y/N | No |
| Tax Annual Amount | 6783 |
| Middle/Junior High School | Central Kitsap Middle |
| Property Condition | Very Good |
| Public Remarks | Nearly 2,900 square feet of light-filled living in the heart of Silverdale! This spacious west-facing home offers complete main-level living,a flexible floor plan and beautiful afternoon light,with v |
| Virtual Tour | https://www.zillow.com/view-imx/0a0c16b8-d734-4e44-a818-b329994c105b?initialViewType=pano |
| Structure Type | House |
| Building Area Units | Square Feet |
| Standard Status | Active |
| Water Company | Silverdale Water |
| Property Style | 16 - 1 Story w/Bsmnt. |
| NWM_ShowMapLink | Yes |
Interior Features
| Interior Amenities | Bath Off Primary,Ceiling Fan(s),Dbl Pane/Storm Window,Dining Room,Fireplace,French Doors,Pantry,Security System,Vaulted Ceiling(s),Walk-In Closet(s),Water Heater |
|---|---|
| Basement | Finished |
| Flooring | Ceramic Tile,Hardwood,Slate,Carpet |
| Total Fireplaces | 1 |
| Fireplace Features | See Remarks |
| Air Conditioning Y/N | Yes |
| Heating Y/N | Yes |
| Fireplace Y/N | Yes |
| Half Baths | 1 |
| Total Bedrooms | 3 |
| Main Level Bedrooms | 1 |
| Total Baths | 3 |
| Water Heater Type | Gas |
| Fireplaces Main | 1 |
| Power Production Type | Electric,Natural Gas |
| Bedrooms Lower | 2 |
| Baths Half Main | 1 |
| Baths Full Main | 1 |
| Baths Full Lower | 1 |
| Bathrooms | 2.5 |
Exterior Features
| Exterior Amenities | Cement Planked |
|---|---|
| Vegetation | Garden Space |
| Parking Features | Attached Garage |
| Lot Features | Dead End Street,Paved |
| Water Source | Public |
| Total Parking | 2 |
| Inclusions | Dishwasher(s),Dryer(s),Microwave(s),Refrigerator(s),Stove(s)/Range(s),Washer(s) |
| Foundation Details | Poured Concrete,Slab |
| Building Area Total | 2894 |
| Lot Size Acres | 0.15 |
| Waterfront Y/N | No |
| Covered Spaces | 2 |
| Irrigation Water Rights Y/N | No |
| Site Features | Cable TV,Deck,Fenced-Partially,Gas Available,High Speed Internet,Patio,Sprinkler System |
| Lot Number | A |
Amenities
- Foreclosure
- Views
- Short Sale
- New Construction
- Adult 55+
- Lease To Own
- No HOA Fees
- Furnished
- Primary On Main
- Air Conditioning
- Seller Finance
- Green
- Fixer Upper
- Horse
- Golf
- Fireplace
- Deck
- Garage
- Basement
- Pool
Property vs Single Family Average in 98311
Price
Taxes
Year Built
In The Neighborhood
Open House
Silverdale
$ 529,900
- Type
- Single Family | Active
- Size
- 1,702 SqFt
- Rooms
- 3 Beds + 2.5 Baths
 Listed by: Keller Williams Greater 360
Just Listed
Silverdale
$ 399,950
- Type
- Single Family | Active
- Size
- 1,298 SqFt
- Rooms
- 2 Beds + 2.5 Baths
Listed by: Lennar Sales Corp.
Just Listed
Silverdale
$ 749,000
- Type
- Single Family | Active
- Size
- 2,304 SqFt
- Rooms
- 3 Beds + 3 Baths
Listed by: Keller Williams West Sound
Open House
Silverdale
$ 609,000
- Type
- Single Family | Active
- Size
- 1,886 SqFt
- Rooms
- 3 Beds + 2.5 Baths
Listed by: Coldwell Banker Bain
Open House
Bremerton
$ 584,950
- Type
- Single Family | Active
- Size
- 1,939 SqFt
- Rooms
- 3 Beds + 2.5 Baths
Listed by: John L. Scott, Inc.
Views
Silverdale
$ 785,000
- Type
- Single Family | Active
- Size
- 3,312 SqFt
- Rooms
- 4 Beds + 3.5 Baths
Listed by: Coldwell Banker Bain
New Construction
Silverdale
$ 399,950
- Type
- Single Family | Active
- Size
- 1,298 SqFt
- Rooms
- 2 Beds + 2.5 Baths
Listed by: Lennar Sales Corp.
Views
Silverdale
$ 950,000
- Type
- Single Family | Active
- Size
- 3,253 SqFt
- Rooms
- 5 Beds + 3.5 Baths
Listed by: Paramount Real Estate Group
New Construction
Silverdale
$ 399,950
- Type
- Single Family | Active
- Size
- 1,298 SqFt
- Rooms
- 2 Beds + 2.5 Baths
Listed by: Lennar Sales Corp.
New Construction
Silverdale
$ 399,950
- Type
- Single Family | Active
- Size
- 1,298 SqFt
- Rooms
- 2 Beds + 2.5 Baths
Listed by: Lennar Sales Corp.
Views
Silverdale
$ 579,000
- Type
- Single Family | Active
- Size
- 2,004 SqFt
- Rooms
- 4 Beds + 2.5 Baths
Listed by: Keller Williams Greater 360
Views
Silverdale
$ 589,900
- Type
- Single Family | Active
- Size
- 2,138 SqFt
- Rooms
- 4 Beds + 3 Baths
Listed by: Keller Williams Greater 360
