
Views
Address
11514 46th Street Se, Snohomish, WA
Price
$ 1,249,000
Property Attributes
- ID#2576902
- TypeSingle Family
- CountySNOHOMISH
- CitySnohomish
- AreaEast Snohomish County
- NeighborhoodEmerald Forest
- Zip98290
- Style2 Story
- Year Built1999
- Taxes$ 11571
- Price$ 1,249,000
- Bedrooms4
- Full Bathrooms2
- Half Bathrooms2
- Sqr Footage3158
- Lot Size0.97 Acres
Data Source:
Northwest Multiple Listing Service (NWMLS)
Property Description
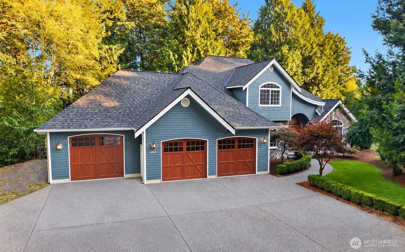
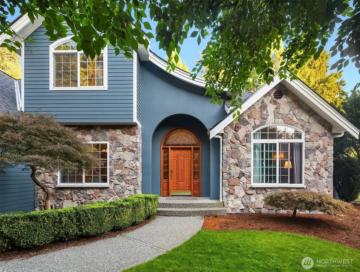
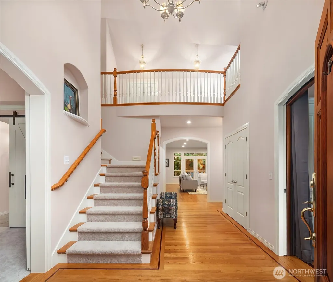
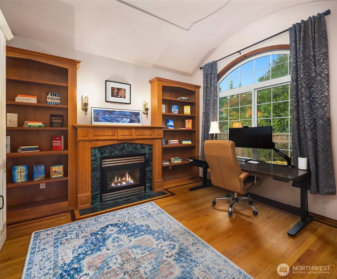
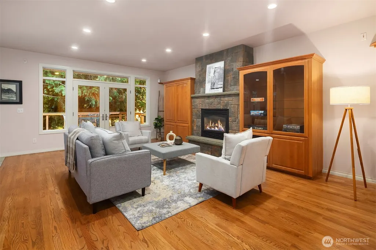
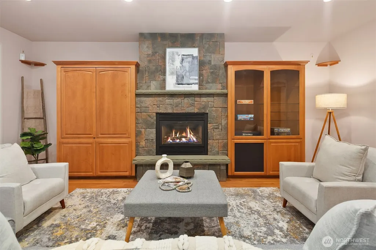
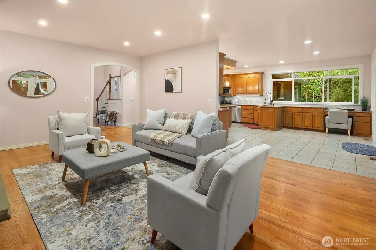
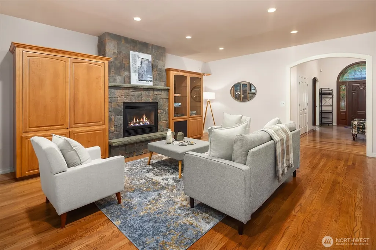
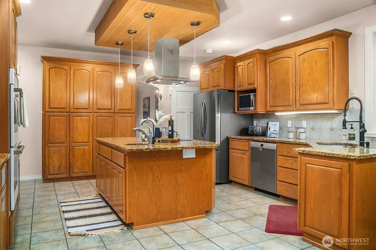
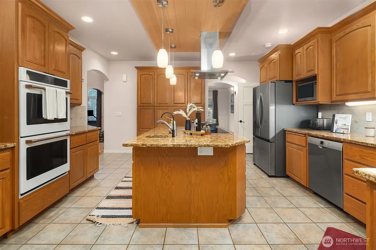
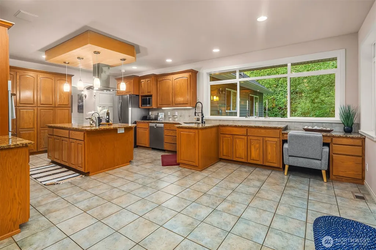
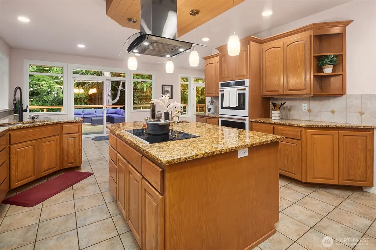
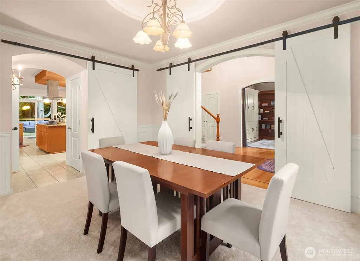
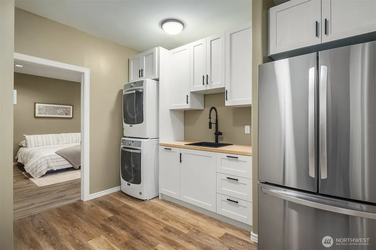
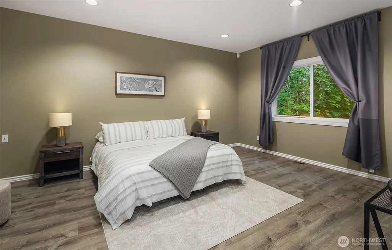
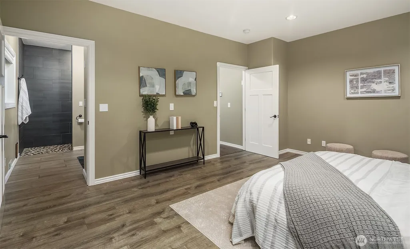
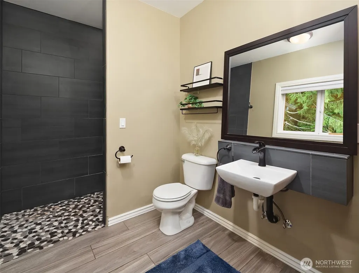
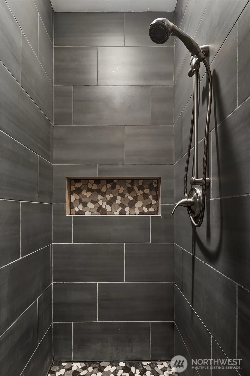
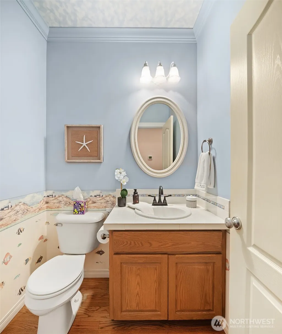
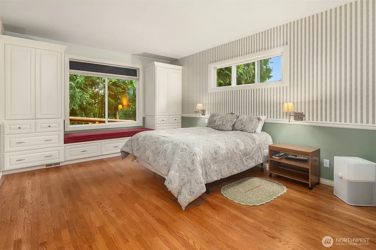
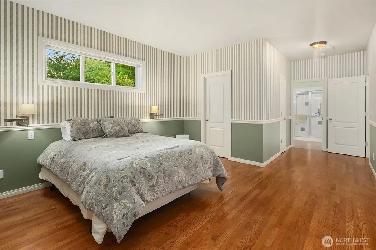
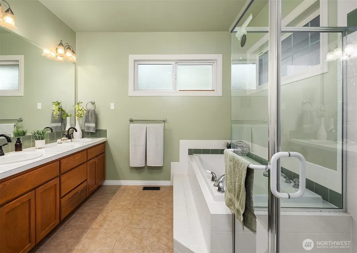
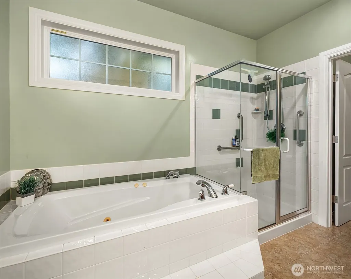
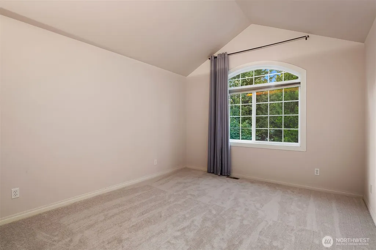
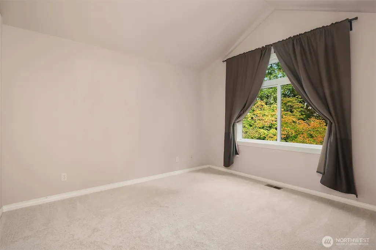
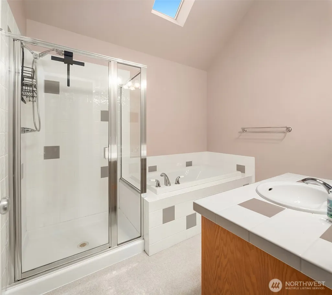
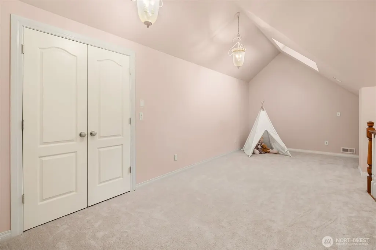
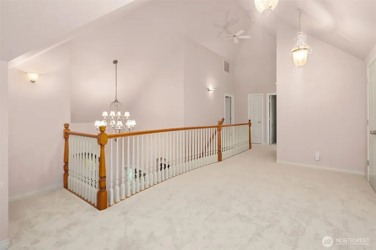
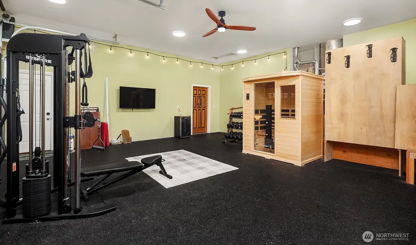
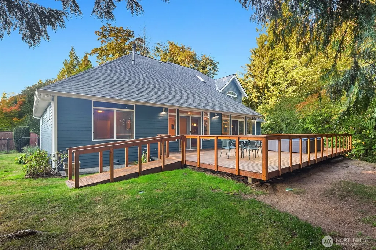
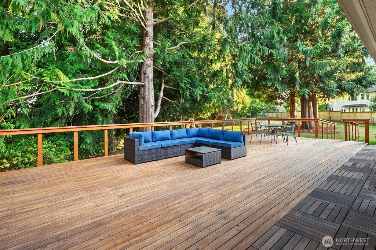
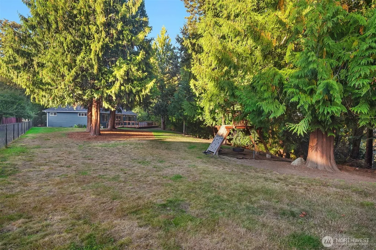
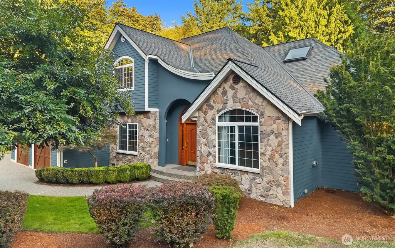
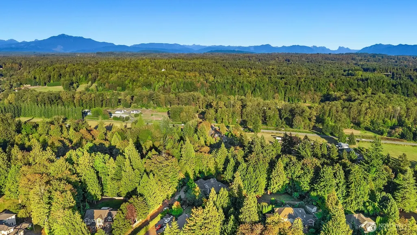
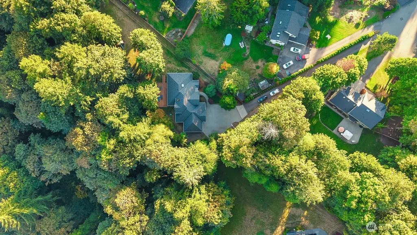
One of Emerald Forest’s most private settings! Nestled on a large lot with no neighbors behind and a tranquil greenbelt/forest backdrop, this custom home offers exceptional privacy and seclusion. Distinctive architectural details include rich hardwood floors with inlays, graceful archways, coffered ceilings, and a barrel-roofed den. The expansive chef’s kitchen features ample cabinetry and counter space, a granite island with prep sink, two GE Café Chef’s ovens (2026), and a full-size stainless-steel side-by-side refrigerator. The main-floor primary suite offers custom built-ins and a window seat, while a second main-floor bedroom with ensuite bath provides flexibility for guests, multigenerational living, or a home office. A newer family room with AC and gas fireplace creates a welcoming gathering space, with two additional gas fireplaces throughout. Wellness and recreation spaces include a dedicated gym and sauna, plus dedicated circuits for the sauna and cold plunge. The 3-car garage features a third bay with its own electrical panel and gas plumbing. Recent 2026 updates include interior and exterior paint, carpeting, and a new laundry room. An approximately 720 sq. ft. cedar deck, installed in 2018, extends outdoor living into the peaceful surroundings, while a new roof was installed in 2023. Whole-house water filtration with reverse-osmosis drinking water adds convenience. A rare opportunity to enjoy privacy, craftsmanship, and resort-like amenities in Emerald Forest.
| Elementary School | Middle School | High School |
|---|---|---|
| Cascade View Elem | Centennial Mid | Snohomish High |
| Price History | |
|---|---|
| 9/19/2026 | Listed $1,249,000 |
General Features
| Living Area | 3158 |
|---|---|
| Sewer | Septic Tank |
| Heating | Ductless,Forced Air,Heat Pump |
| Cooling | Ductless,Heat Pump |
| Possession | Closing |
| Roof | Composition |
| Appliances | Dishwasher,Disposal,Double Oven,Dryer,Microwave,Refrigerator,Washer |
| HOA Fee | 50 |
| Security Features | Partially Fenced,Security System |
| Year Built | 1999 |
| View | Territorial |
| Topography | Level |
| Levels | Two |
| Property Subtype | Single Family Residence |
| Tax Year | 2026 |
| Community Features | CCRs |
| Assoc Fee Paid Per | Monthly |
| County | Snohomish |
| New Construction | No |
| Property Type | Residential |
| HOA | Yes |
| Attached Garage | Yes |
| Subdivision Name | Emerald Forest |
| Facing Direction | West |
| Garage Y/N | Yes |
| Full Baths | 2 |
| Special Listing Conditions | None |
| Status | Active |
| Directions | From HWY 9,E on New Bunk Foss Rd,L at 4 way stop (Old Machias Rd),L into Emerald Forrest (52nd St.) turns into 113th,R onto 46th St NE to end of cul-de-sac,take long private driveway to home. |
| High School | Snohomish High |
| City | Snohomish |
| Entry Location | Main |
| Senior Community Y/N | No |
| High School District | Snohomish |
| MLS Area | 750 - East Snohomish County |
| Lot Size Units | Square Feet |
| Lot Size Square Feet | 42253 |
| Carport Y/N | No |
| Listing Terms | Cash,Conventional,FHA,VA Loan |
| Elementary School | Cascade View Elem |
| Land Lease Y/N | No |
| Tax Annual Amount | 11571 |
| Middle/Junior High School | Centennial Mid |
| Property Condition | Good |
| Public Remarks | One of Emerald Forests most private settings! Nestled on a large lot with no neighbors behind and a tranquil greenbelt/forest backdrop,this custom home offers exceptional privacy and seclusion. Disti |
| Structure Type | House |
| Building Area Units | Square Feet |
| Standard Status | Active |
| Water Company | Ciyt of Snohomish |
| Property Style | 12 - 2 Story |
| NWM_ShowMapLink | Yes |
Interior Features
| Interior Amenities | Bath Off Primary,Built-In Vacuum,Ceiling Fan(s),Dbl Pane/Storm Window,Dining Room,Fireplace,French Doors,Security System,Skylight(s),Vaulted Ceiling(s),Walk-In Closet(s),Water Heater,Wet Bar,Wired fo |
|---|---|
| Basement | None |
| Flooring | Ceramic Tile,Hardwood,Vinyl,Carpet |
| Total Fireplaces | 2 |
| Fireplace Features | Gas |
| Air Conditioning Y/N | Yes |
| Heating Y/N | Yes |
| Fireplace Y/N | Yes |
| Half Baths | 2 |
| Total Bedrooms | 4 |
| Main Level Bedrooms | 2 |
| Total Baths | 4 |
| Water Heater Type | Natural Gas |
| Water Heater Location | Garage |
| Fireplaces Main | 2 |
| Power Production Type | Electric,Natural Gas |
| Bedrooms Upper | 2 |
| Baths Half Main | 2 |
| Baths Full Upper | 1 |
| Baths Full Main | 1 |
| Bathrooms | 3 |
Exterior Features
| Exterior Amenities | Cement Planked,Stone |
|---|---|
| Vegetation | Garden Space |
| Parking Features | Attached Garage |
| Lot Features | Cul-De-Sac,Dead End Street,Paved,Secluded |
| Water Source | Public |
| Total Parking | 9 |
| Inclusions | Dishwasher(s),Double Oven,Dryer(s),Garbage Disposal,Microwave(s),Refrigerator(s),Washer(s) |
| Foundation Details | Poured Concrete |
| Building Area Total | 3158 |
| Lot Size Acres | 0.97 |
| Waterfront Y/N | No |
| Covered Spaces | 3 |
| Irrigation Water Rights Y/N | No |
| Site Features | Cable TV,Fenced-Partially,Gas Available,High Speed Internet,Patio,Sprinkler System |
| Parking Uncovered Total | 6 |
Amenities
- Foreclosure
- Views
- Short Sale
- New Construction
- Adult 55+
- Lease To Own
- No HOA Fees
- Furnished
- Primary On Main
- Air Conditioning
- Seller Finance
- Green
- Fixer Upper
- Horse
- Golf
- Fireplace
- Deck
- Garage
- Basement
- Pool
Property vs Single Family Average in 98290
Price
Taxes
Year Built

