
Address
12420 Ne 171st Court, Woodinville, WA
Price
$ 899,000
Property Attributes
- ID#2596442
- TypeSingle Family
- CountyKING
- CityWoodinville
- AreaJuanita-Woodinville
- NeighborhoodWest Woodinville
- Zip98072
- Style2 Stories w/Bsmnt
- Year Built2007
- Taxes$ 12298
- Price$ 899,000
- Bedrooms3
- Full Bathrooms3
- Half Bathrooms1
- Sqr Footage2520
- Lot Size0.0753 Acres
Data Source:
Northwest Multiple Listing Service (NWMLS)
Property Description
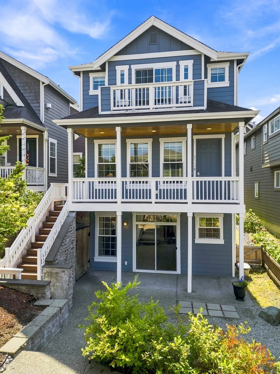
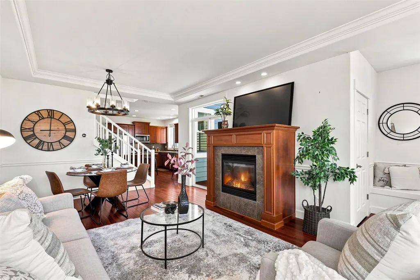
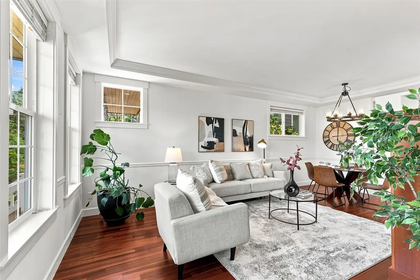
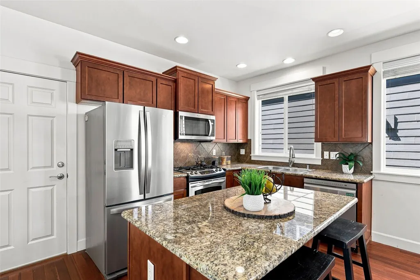
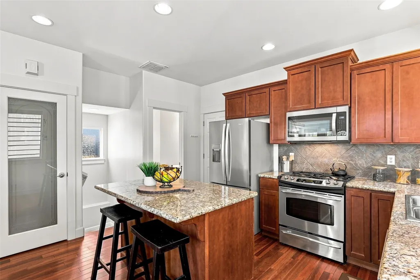
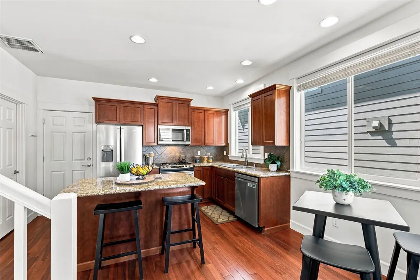
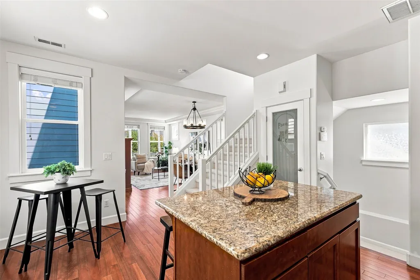
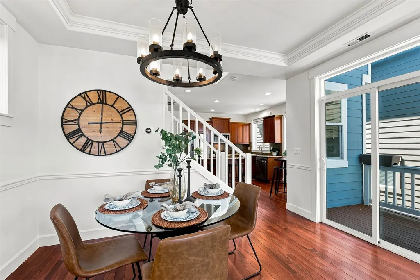
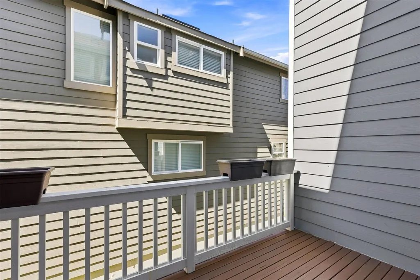
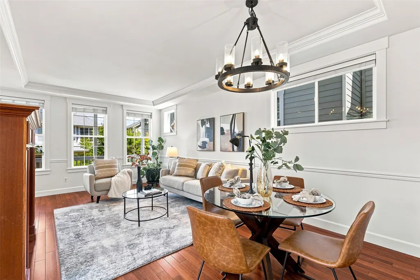
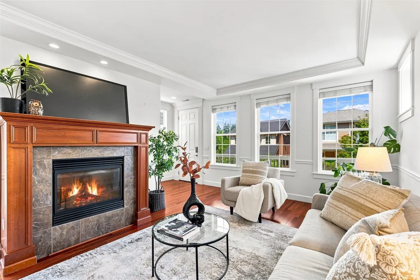
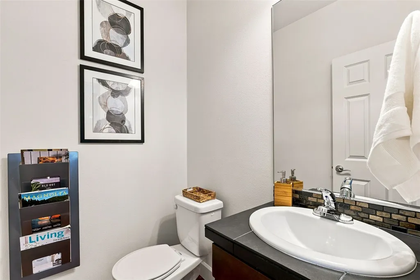
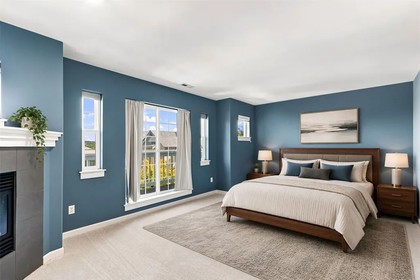
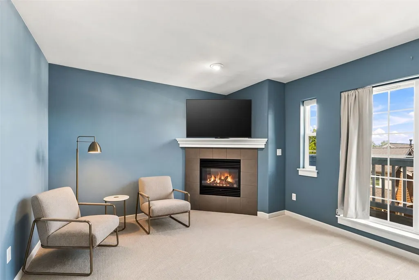
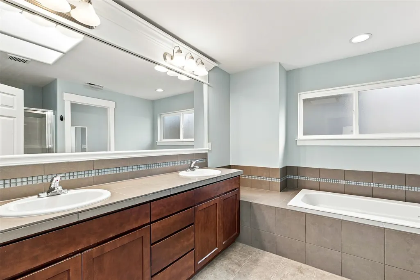
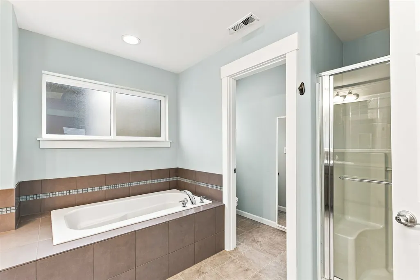
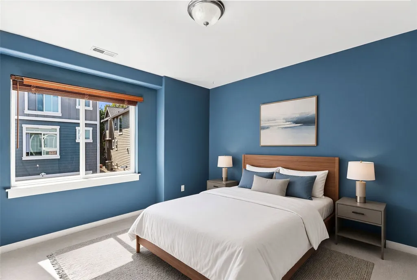
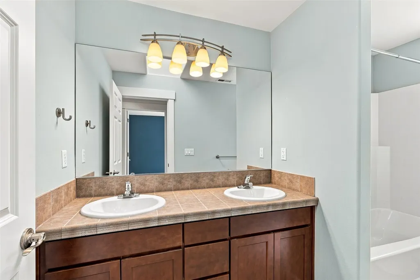
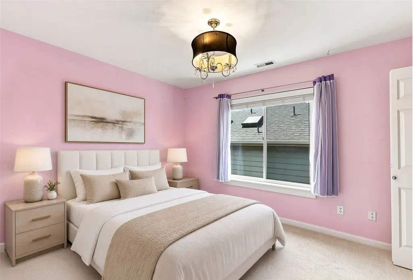
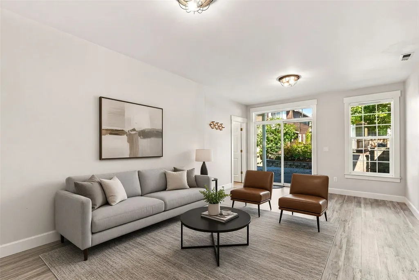
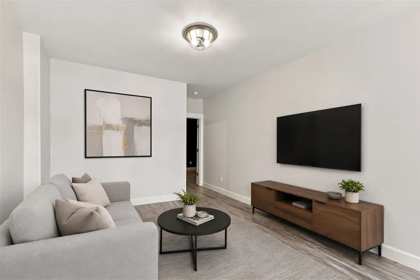
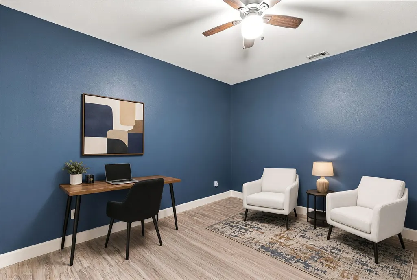
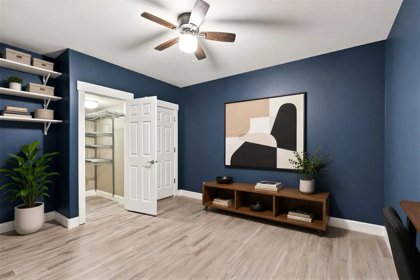
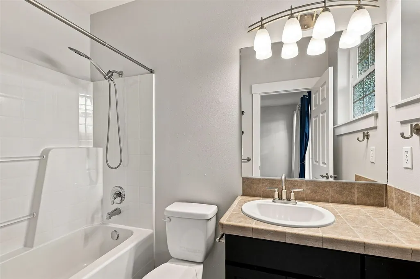
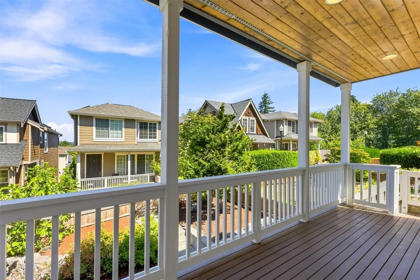
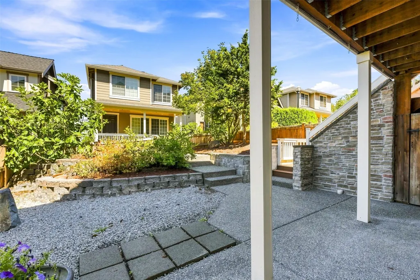
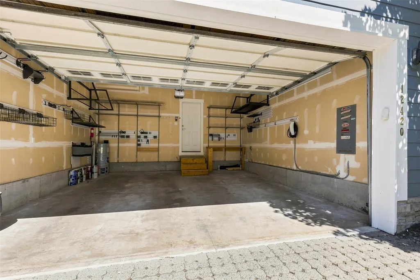
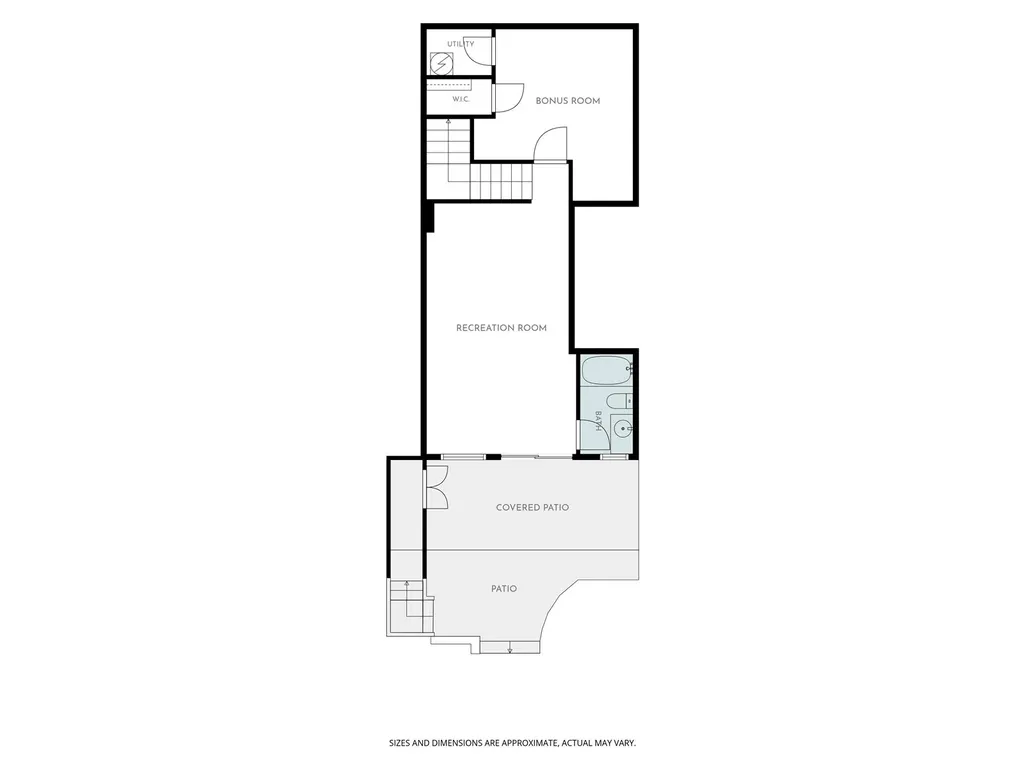
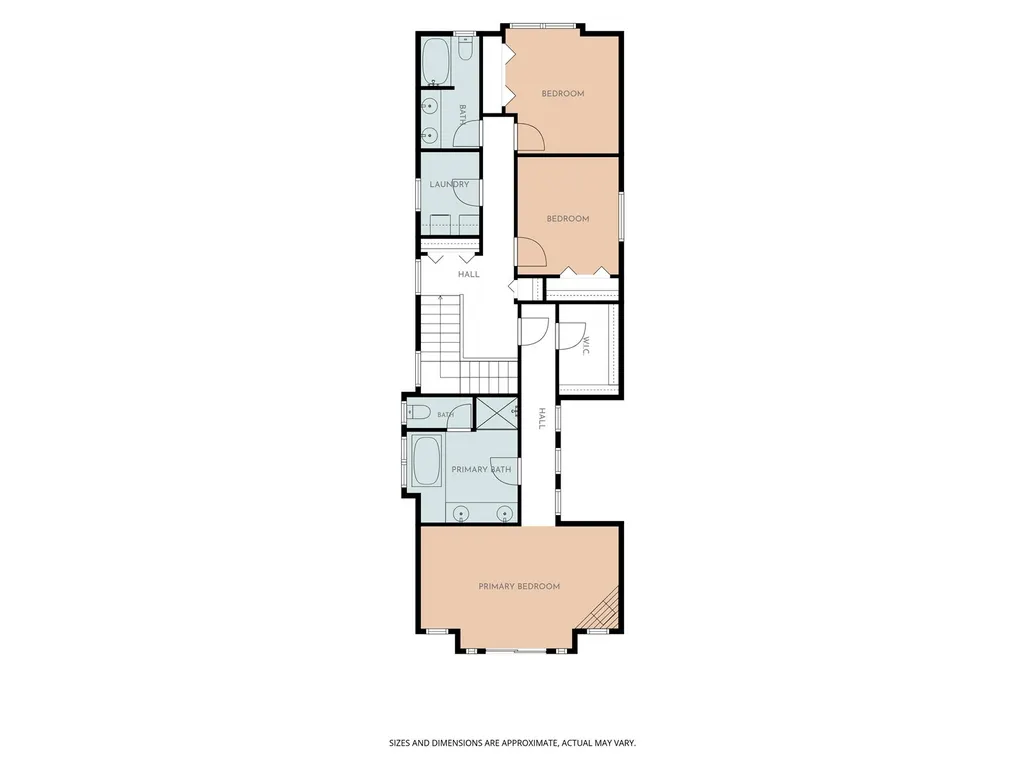
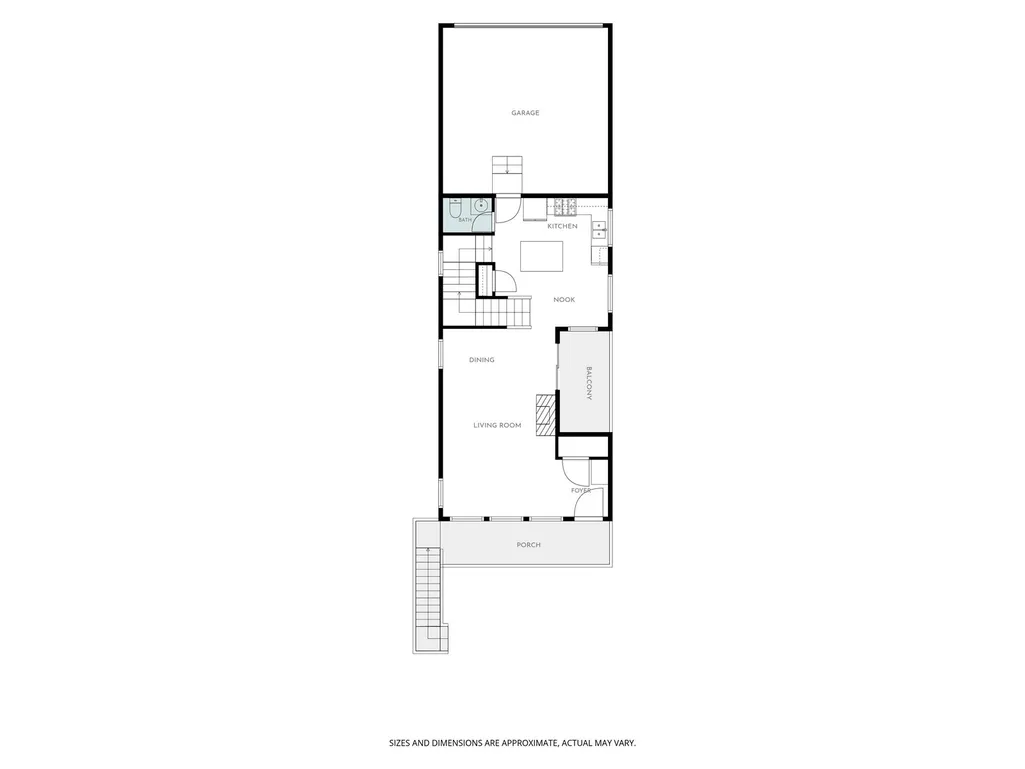
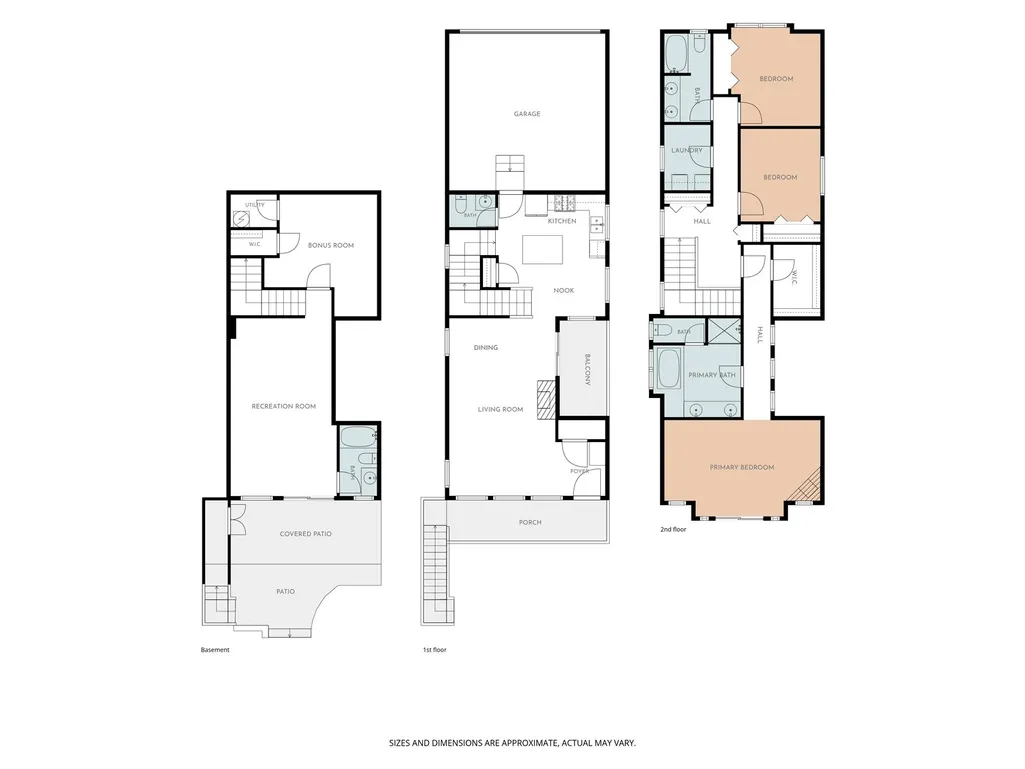
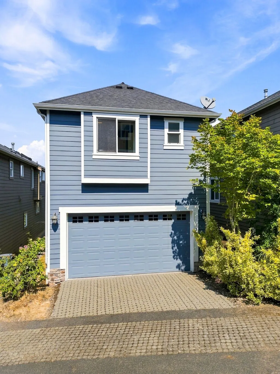
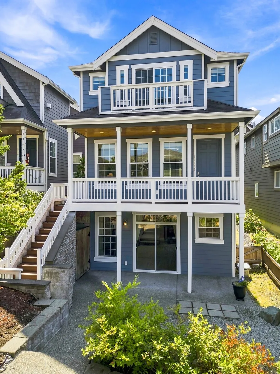
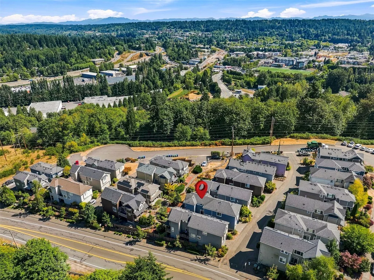
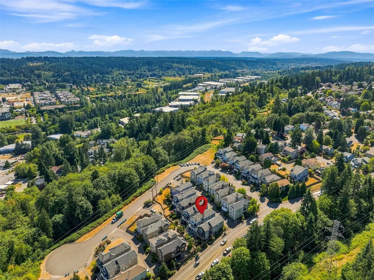
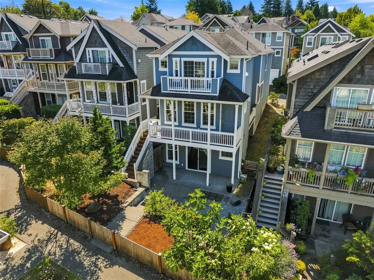
Beautifully maintained and thoughtfully designed, this stunning three-story Craftsman combines comfort, functionality, and a convenient location offering room to live, work, and entertain in style.The main level features an inviting, open-concept great room with beautiful hardwood floors, a cozy living room with fireplace, a dedicated dining area, and a spacious kitchen complete with granite countertops, stainless steel appliances, and a charming eating nook. Step outside to the cozy deck, perfect for summer BBQs or morning coffee.Upstairs, discover three spacious bedrooms, including a private primary suite with its own fireplace, walk-in closet, and luxurious five-piece bath. New carpeting throughout the upper level adds a fresh, polished touch.The expansive lower level offers exceptional versatility with an oversized recreation room, an additional 4th bedroom or den, and a full bath. Sliding doors open to the patio and fenced front yard, creating an ideal setting for guests, a home office, or multigenerational living. A two-car garage with EV charging adds everyday convenience.Located within the Northshore School District and just moments from I-405, this home offers easy access to Woodinville’s renowned wineries, restaurants, shopping, and downtown amenities.A wonderful blend of timeless Craftsman charm, flexible living spaces, and an unbeatable location, this is a home designed to fit your lifestyle.
| Elementary School | Middle School | High School |
|---|---|---|
| Woodmoor Elem | Northshore Middle School | Inglemoor Hs |
| Price History | |
|---|---|
| 10/21/2026 | Listed $899,000 |
General Features
| Living Area | 2520 |
|---|---|
| Sewer | Sewer Connected |
| Heating | Forced Air,Heat Pump |
| Cooling | Heat Pump |
| Possession | Closing |
| Roof | Composition |
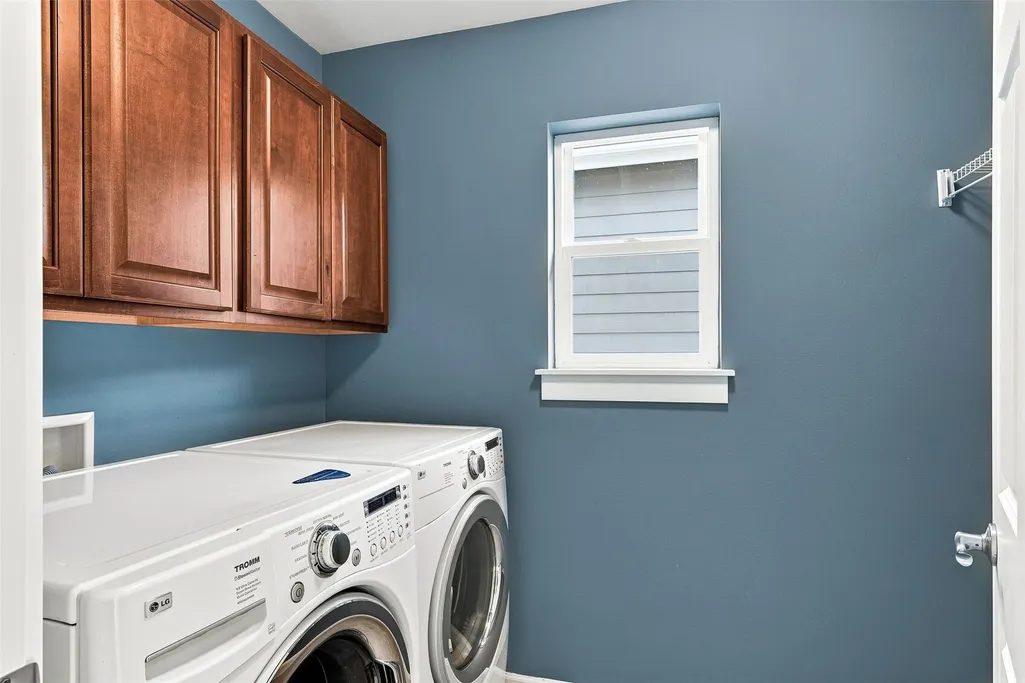
| Appliances | Dishwasher,Disposal,Dryer,Microwave,Refrigerator,Stove(s)/Range(s),Washer |
| HOA Fee | 25 |
| Association Fee Includes | Common Area Maintenance |
| Security Features | Fully Fenced,Security Gate |
| Year Built | 2007 |
| Topography | Level |
| Levels | Two |
| Property Subtype | Single Family Residence |
| Tax Year | 2026 |
| Building Name | Quail Ridge Heights |
| Assoc Fee Paid Per | Monthly |
| County | King |
| New Construction | No |
| Property Type | Residential |
| HOA | Yes |
| Attached Garage | Yes |
| Subdivision Name | West Woodinville |
| Garage Y/N | Yes |
| Full Baths | 3 |
| Special Listing Conditions | None |
| Status | Active |
| Directions | From 405 Northound take exit 22 toward NE 160th St. Turn right onto Juanita Woodinville Way NE,Turn left onto 124th Ave NE,turn right onto NE 171st Ct. Take walkway to home. GPS works great. |
| High School | Inglemoor Hs |
| City | Woodinville |
| Entry Location | Main |
| Senior Community Y/N | No |
| High School District | Northshore |
| MLS Area | 600 - Juanita/Woodinville |
| Lot Size Units | Square Feet |
| Lot Size Square Feet | 3282 |
| Carport Y/N | No |
| Listing Terms | Cash,Conventional,FHA,VA Loan |
| Elementary School | Woodmoor Elem |
| Land Lease Y/N | No |
| Tax Annual Amount | 12298.74 |
| Middle/Junior High School | Northshore Middle School |
| Public Remarks | Beautifully maintained and thoughtfully designed,this stunning three-story Craftsman combines comfort,functionality,and a convenient location offering room to live,work,and entertain in style.The mai |
| Virtual Tour | https://listings.imageartsphoto.com/videos/01a0017a-62ea-73dc-a49d-fe54c021dbdd?v=97 |
| Structure Type | House |
| Building Area Units | Square Feet |
| Standard Status | Active |
| Property Style | 18 - 2 Stories w/Bsmnt |
| NWM_ShowMapLink | Yes |
Interior Features
| Interior Amenities | Bath Off Primary,Dbl Pane/Storm Window,Dining Room,Fireplace,Fireplace (Primary Bedroom),Walk-In Closet(s) |
|---|---|
| Basement | Finished |
| Flooring | Hardwood,Laminate,Carpet |
| Total Fireplaces | 2 |
| Fireplace Features | Gas |
| Air Conditioning Y/N | Yes |
| Heating Y/N | Yes |
| Fireplace Y/N | Yes |
| Half Baths | 1 |
| Total Bedrooms | 3 |
| Total Baths | 4 |
| Fireplaces Upper | 1 |
| Fireplaces Main | 1 |
| Power Production Type | Natural Gas |
| Bedrooms Upper | 3 |
| Baths Half Main | 1 |
| Baths Full Upper | 2 |
| Baths Full Lower | 1 |
| Bathrooms | 3.5 |
Exterior Features
| Exterior Amenities | Cement Planked,Wood |
|---|---|
| Parking Features | Attached Garage |
| Water Source | Public |
| Total Parking | 2 |
| Inclusions | Dishwasher(s),Dryer(s),Garbage Disposal,Microwave(s),Refrigerator(s),Stove(s)/Range(s),Washer(s) |
| Building Area Total | 2520 |
| Lot Size Acres | 0.0753 |
| Waterfront Y/N | No |
| Covered Spaces | 2 |
| Irrigation Water Rights Y/N | No |
| Site Features | Cable TV,Deck,Electric Car Charging,Fenced-Fully,Gas Available,Gated Entry,High Speed Internet,Patio |
Amenities
- Foreclosure
- Views
- Short Sale
- New Construction
- Adult 55+
- Lease To Own
- No HOA Fees
- Furnished
- Primary On Main
- Air Conditioning
- Seller Finance
- Green
- Fixer Upper
- Horse
- Golf
- Fireplace
- Deck
- Garage
- Basement
- Pool
Property vs Single Family Average in 98072
Price
Taxes
Year Built
Visits
In The Neighborhood
Views
Woodinville
$ 1,650,000
- Type
- Single Family | Active
- Size
- 3,660 SqFt
- Rooms
- 4 Beds + 3.5 Baths
 Listed by: The Agency Northwest
Views
Woodinville
$ 2,450,000
- Type
- Single Family | Active
- Size
- 3,704 SqFt
- Rooms
- 4 Beds + 4.5 Baths
Listed by: Windermere Real Estate/East
