
Views

Address
11407 206th Street Se, Snohomish, WA
Price
$ 1,350,000
Property Attributes
- ID#2584875
- TypeSingle Family
- CountySNOHOMISH
- CitySnohomish
- AreaSoutheast Snohomish
- NeighborhoodEcho Lake
- Zip98296
- Style2 Story
- Year Built1990
- Taxes$ 11939
- Price$ 1,350,000
- Bedrooms4
- Full Bathrooms2
- Half Bathrooms1
- Sqr Footage3155
- Lot Size0.6 Acres
Data Source:
Northwest Multiple Listing Service (NWMLS)
Property Description
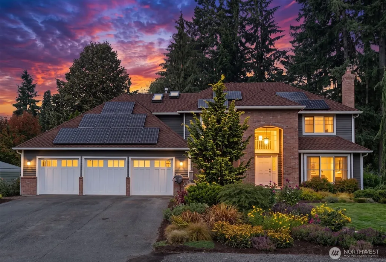
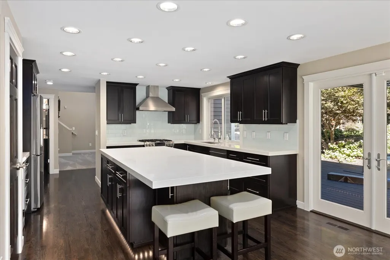
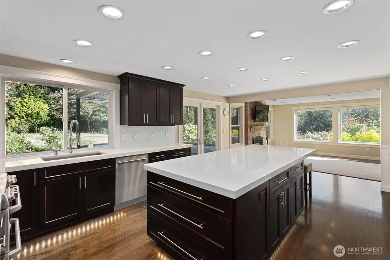
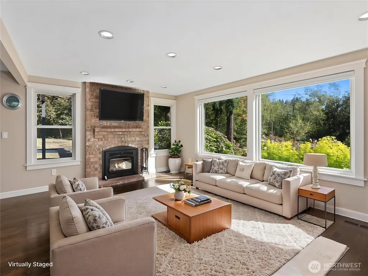
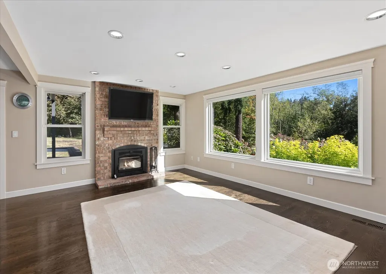
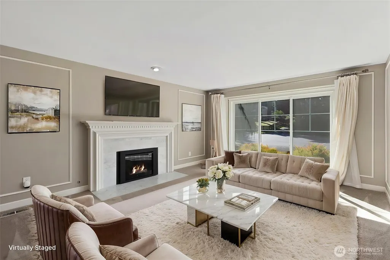
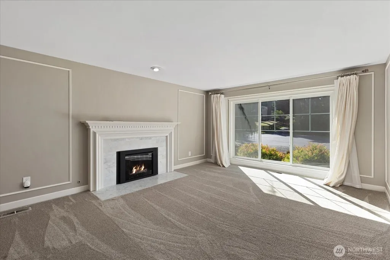
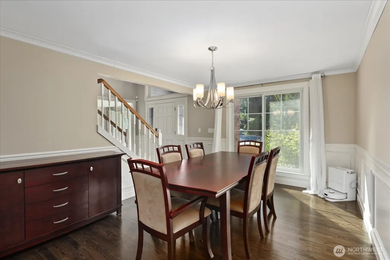
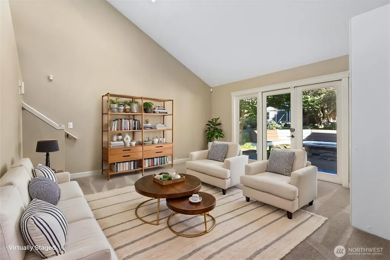
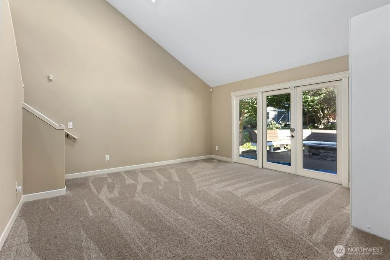
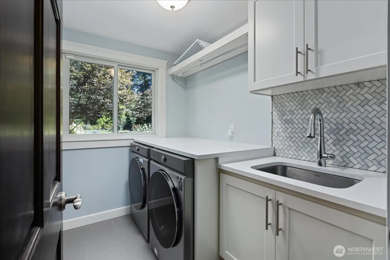
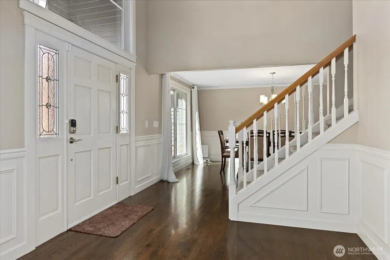
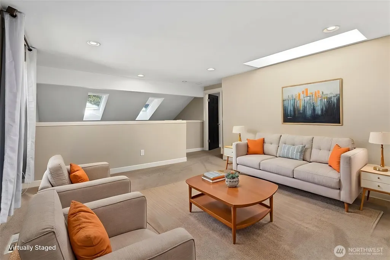
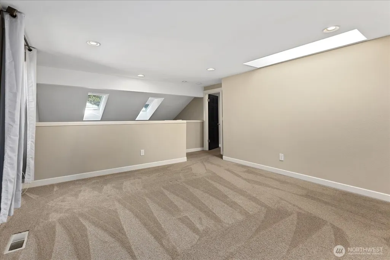
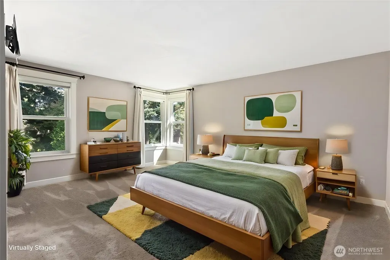
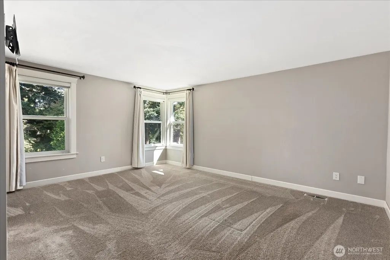
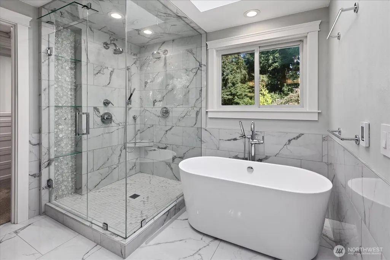
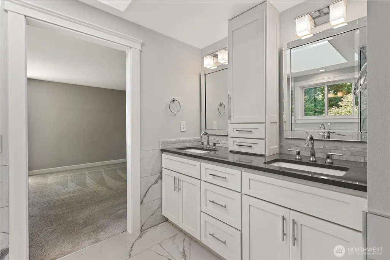
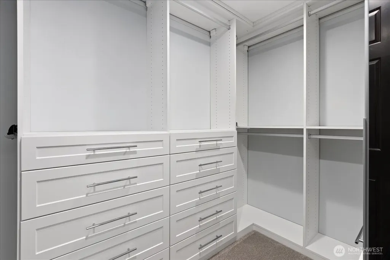
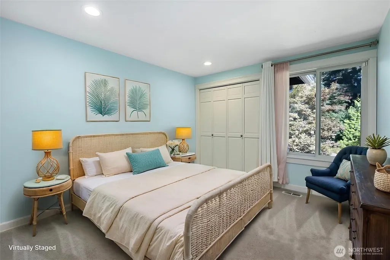
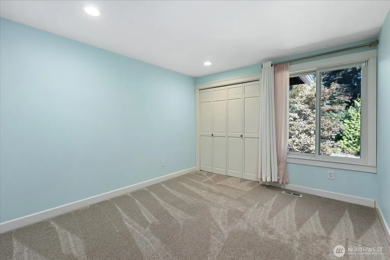
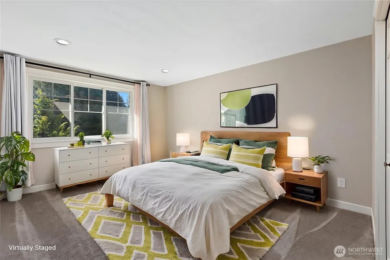
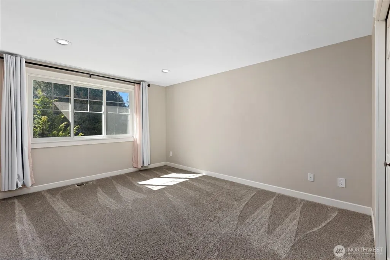
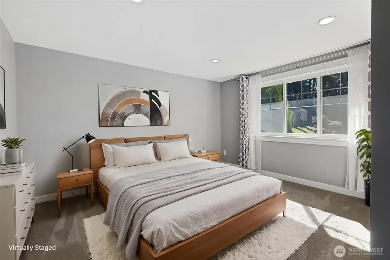
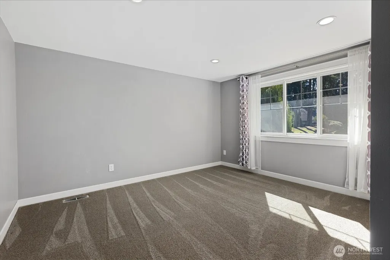
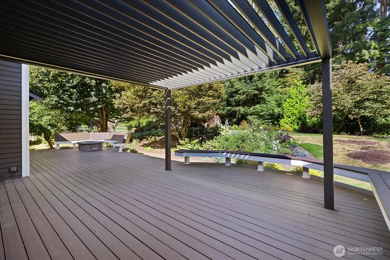
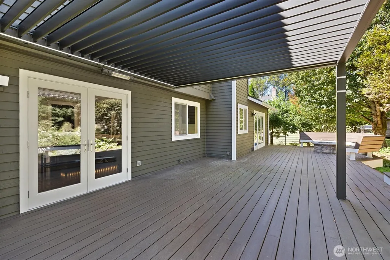
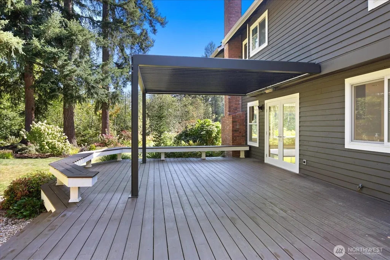
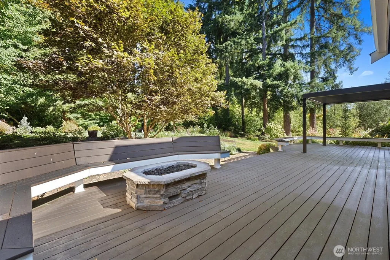
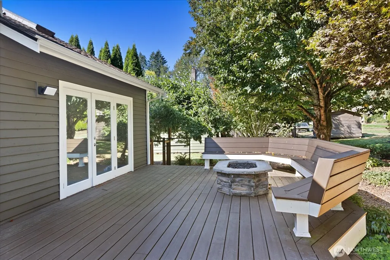
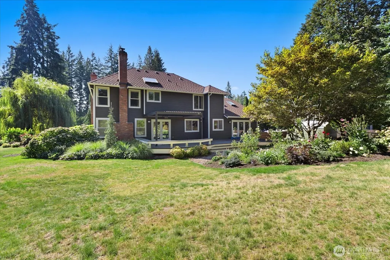
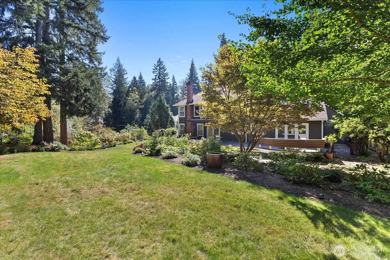
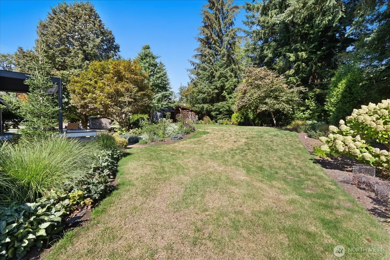
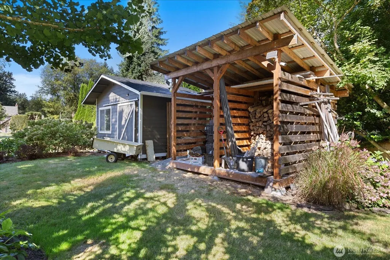
Some homes give you space. Others give you upgrades. This one gives you both. Set on 0.60 acre at the end of a cul-de-sac, this 3,155 SF home pairs the room of an established property with improvements buyers usually have to take on themselves. Four separate living areas create space for movie nights, hobbies, work & everyday life, with both brick wood-burning & gas fireplaces. The chef’s kitchen includes a wine fridge & walk-in pantry, while a custom laundry room with folding table & built-in mudroom zone add everyday function. Upstairs, the 5-piece primary bath features heated porcelain tile floors, floor-to-ceiling glass shower, freestanding tub & separate toilet room. Updates include owned solar, new Fibrex windows except garage, new back doors, automatic window coverings, custom closets, updated lighting & new carpet with upgraded pad. Outside, enjoy an oversized deck with gas firepit, professionally designed gardens, large storage & wood sheds, extra parking, EV charging & 3-car garage. This is a home that has all the bells and whistles you'd want!
| Elementary School | Middle School | High School |
|---|---|---|
| Maltby Elem | Hidden River Mid | Monroe High |
| Price History | |
|---|---|
| 9/18/2026 | Listed $1,350,000 |
General Features
| Living Area | 3155 |
|---|---|
| Sewer | Septic Tank |
| Heating | Forced Air |
| Cooling | Central Air |
| Possession | Closing |
| Roof | Composition |
| Appliances | Dishwasher,Dryer,Microwave,Refrigerator,Stove(s)/Range(s),Washer |
| Security Features | Security System |
| Year Built | 1990 |
| View | Territorial |
| Topography | Level,Partial Slope |
| Levels | Two |
| Property Subtype | Single Family Residence |
| Tax Year | 2026 |
| Building Name | Country Meadows Div 3 |
| County | Snohomish |
| New Construction | No |
| Property Type | Residential |
| HOA | No |
| Attached Garage | Yes |
| Subdivision Name | Echo Lake |
| Facing Direction | South |
| Garage Y/N | Yes |
| Full Baths | 2 |
| Special Listing Conditions | None |
| Status | First Look |
| Directions | Take WA-522 E for 4.9 miles. Exit at Echo Lake Rd and turn right. Turn right on 204th St SE,left on 113th Dr SE,then left on 206th St SE. Property is on the left. |
| High School | Monroe High |
| City | Snohomish |
| Entry Location | Main |
| Senior Community Y/N | No |
| High School District | Monroe |
| MLS Area | 610 - Southeast Snohomish |
| Lot Size Units | Square Feet |
| Lot Size Square Feet | 26136 |
| Carport Y/N | No |
| Listing Terms | Cash,Conventional,FHA,USDA Loan,VA Loan |
| Elementary School | Maltby Elem |
| Land Lease Y/N | No |
| Tax Annual Amount | 11939 |
| Middle/Junior High School | Hidden River Mid |
| Public Remarks | Some homes give you space. Others give you upgrades. This one gives you both. Set on 0.60 acre at the end of a cul-de-sac,this 3,155 SF home pairs the room of an established property with improvement |
| Structure Type | House |
| Building Area Units | Square Feet |
| Standard Status | Coming Soon |
| Water Company | Cross Valley Water |
| Property Style | 12 - 2 Story |
| NWM_ShowMapLink | Yes |
Interior Features
| Interior Amenities | Bath Off Primary,Ceiling Fan(s),Dbl Pane/Storm Window,Dining Room,Fireplace,Loft,Pantry,Security System,Skylight(s),SMART Wired,Vaulted Ceiling(s),Walk-In Closet(s),Wine/Beverage Refrigerator |
|---|---|
| Basement | None |
| Flooring | Ceramic Tile,Hardwood,See Remarks,Carpet |
| Total Fireplaces | 2 |
| Fireplace Features | Gas,Wood Burning |
| Air Conditioning Y/N | Yes |
| Heating Y/N | Yes |
| Fireplace Y/N | Yes |
| Half Baths | 1 |
| Total Bedrooms | 4 |
| Main Level Bedrooms | 3 |
| Total Baths | 3 |
| Bedrooms Possible | 4 |
| Fireplaces Main | 2 |
| Power Production Type | Electric,Propane |
| Bedrooms Upper | 1 |
| Baths Half Main | 1 |
| Baths Full Main | 2 |
| Bathrooms | 2.5 |
Exterior Features
| Exterior Amenities | Cement Planked |
|---|---|
| Vegetation | Fruit Trees,Garden Space |
| Parking Features | Driveway,Attached Garage |
| Lot Features | Cul-De-Sac,Secluded |
| Water Source | Public |
| Total Parking | 7 |
| Inclusions | Dishwasher(s),Dryer(s),Leased Equipment,Microwave(s),Refrigerator(s),Stove(s)/Range(s),Washer(s) |
| Foundation Details | Poured Concrete |
| Building Area Total | 3155 |
| Lot Dimensions | 122' x 195' x 34' x 109' x 157' x 54' |
| Lot Size Acres | 0.6 |
| Waterfront Y/N | No |
| Covered Spaces | 3 |
| Irrigation Water Rights Y/N | No |
| Site Features | Deck,Electric Car Charging,High Speed Internet,Outbuildings |
| Parking Uncovered Total | 4 |
| Lot Number | 15 |
Amenities
- Foreclosure
- Views
- Short Sale
- New Construction
- Adult 55+
- Lease To Own
- No HOA Fees
- Furnished
- Primary On Main
- Air Conditioning
- Seller Finance
- Green
- Fixer Upper
- Horse
- Golf
- Fireplace
- Deck
- Garage
- Basement
- Pool
Property vs Single Family Average in 98296
Price
Taxes
Year Built
In The Neighborhood
Open House
Shoreline
$ 1,045,000
- Type
- Single Family | Active
- Size
- 2,330 SqFt
- Rooms
- 5 Beds + 3 Baths
 Listed by: Real Broker LLC
Open House
Snohomish
$ 1,030,000
- Type
- Single Family | Active
- Size
- 1,897 SqFt
- Rooms
- 3 Beds + 2 Baths
Listed by: COMPASS
Open House
Snohomish
$ 1,499,000
- Type
- Single Family | Active
- Size
- 3,279 SqFt
- Rooms
- 4 Beds + 2.5 Baths
Listed by: KW Greater Seattle
Views
Shoreline
$ 630,800
- Type
- Single Family | Active
- Size
- 1,420 SqFt
- Rooms
- 3 Beds + 1 Baths
Listed by: eXp Realty
New Construction
Shoreline
$ 1,350,000
- Type
- Single Family | Active
- Size
- 2,711 SqFt
- Rooms
- 4 Beds + 3 Baths
Listed by: Windermere Real Estate/M2, LLC
Views
Snohomish
$ 437,500
- Type
- Single Family | Active
- Size
- 1,212 SqFt
- Rooms
- 2 Beds + 1 Baths
Listed by: Keller Williams Rlty Bellevue
Open House
Shoreline
$ 799,000
- Type
- Single Family | Active
- Size
- 1,720 SqFt
- Rooms
- 4 Beds + 3 Baths
Listed by: Redfin
Reduced
Shoreline
$ 675,000
- Type
- Single Family | Active
- Size
- 1,612 SqFt
- Rooms
- 3 Beds + 2.5 Baths
Listed by: Kelly Right RE of Seattle LLC
Golf Course
Shoreline
$ 949,999
- Type
- Single Family | Active
- Size
- 740 SqFt
- Rooms
- 2 Beds + 1 Baths
Listed by: Keller Williams Eastside
Views
Shoreline
$ 724,900
- Type
- Single Family | Active
- Size
- 1,690 SqFt
- Rooms
- 3 Beds + 1 Baths
Listed by: eXp Realty
Views
Snohomish
$ 2,090,000
- Type
- Single Family | Active
- Size
- 3,692 SqFt
- Rooms
- 5 Beds + 4.5 Baths
Listed by: John L. Scott Everett
Views
Shoreline
$ 1,950,000
- Type
- Single Family | Active
- Size
- 1,990 SqFt
- Rooms
- 5 Beds + 2 Baths
Listed by: Windermere Real Estate Co.
