
Open House Sat, Sep 19th 11:00 AM - 02:00 PM - Views
Address
2701 13th Street Pl Sw, Puyallup, WA
Price
$ 1,500,000
Property Attributes
- ID#2584508
- TypeSingle Family
- CountyPIERCE
- CityPuyallup
- AreaPuyallup
- NeighborhoodPuyallup
- Zip98373
- StyleCraftsman
- Year Built2001
- Taxes$ 9800
- Price$ 1,500,000
- Bedrooms4
- Full Bathrooms2
- Half Bathrooms1
- Sqr Footage3570
- Lot Size0.5433 Acres
Data Source:
Northwest Multiple Listing Service (NWMLS)
Property Description
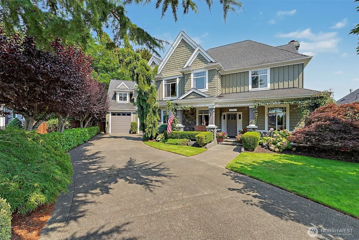
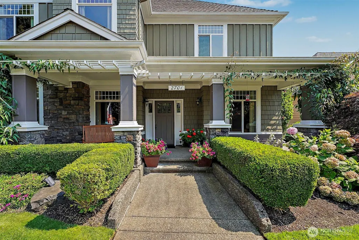
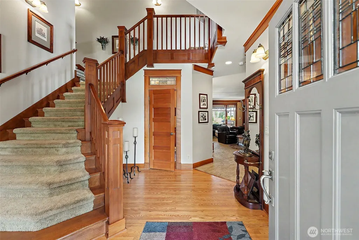
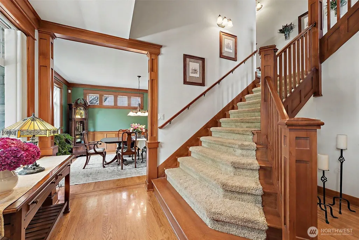
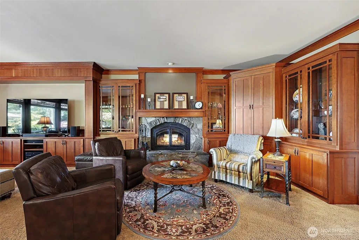
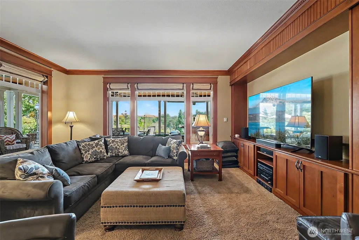
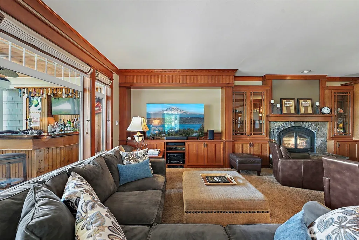
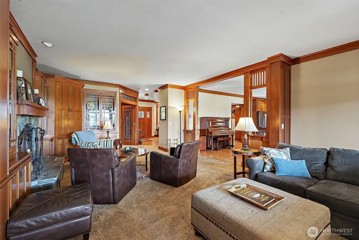
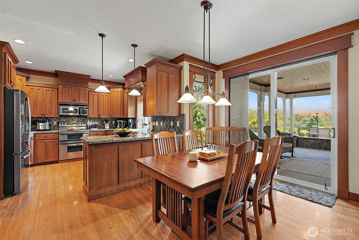
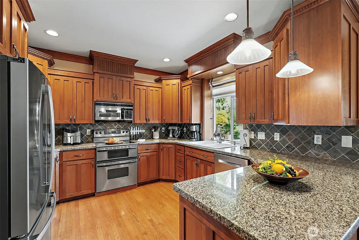
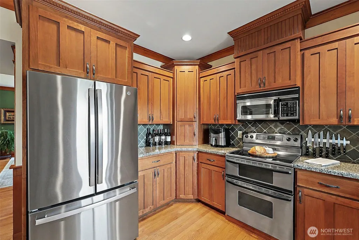
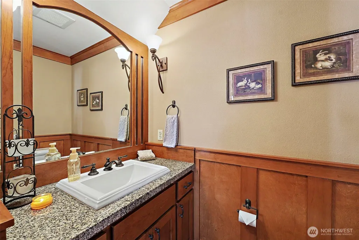
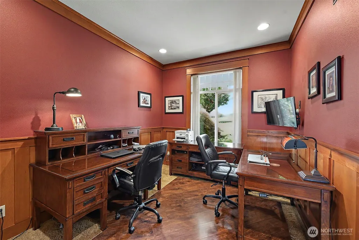
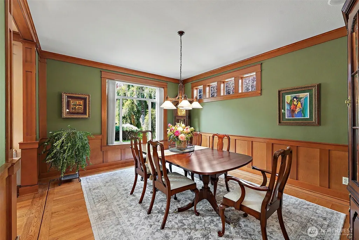
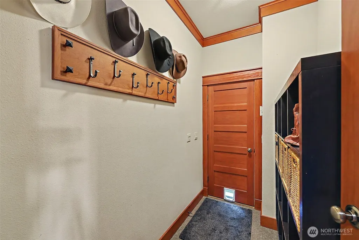
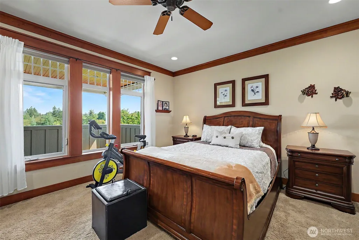
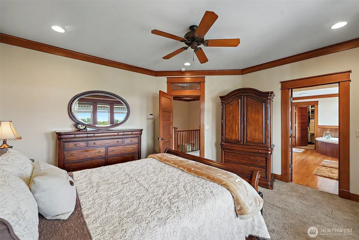
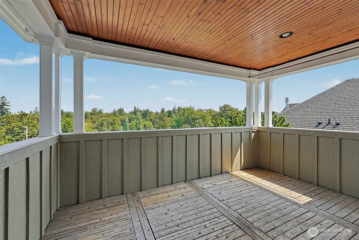
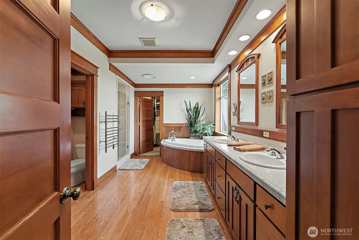
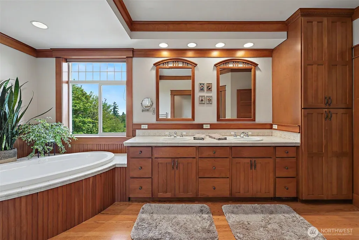
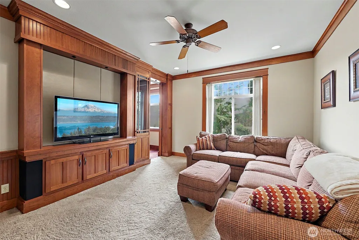
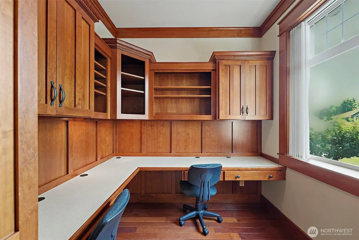
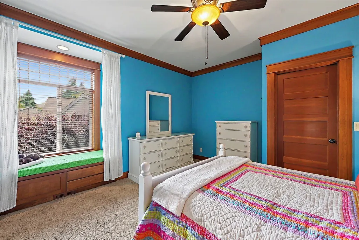
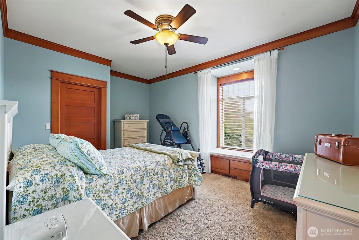
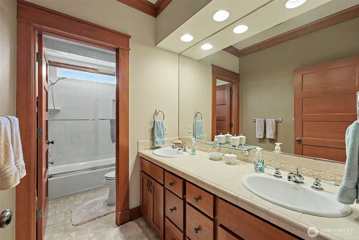
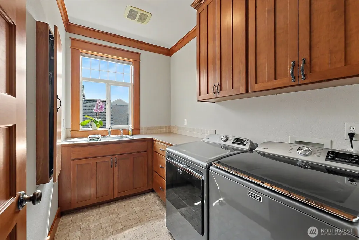
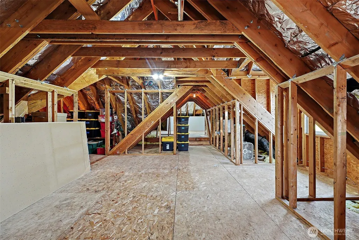
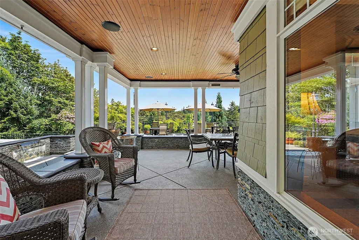
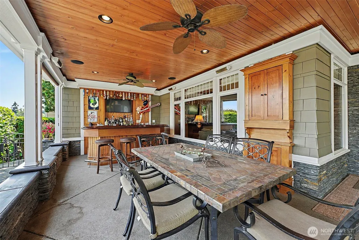
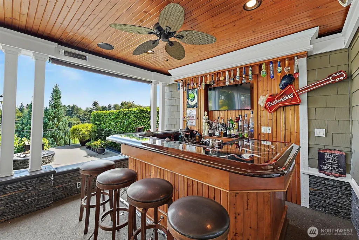
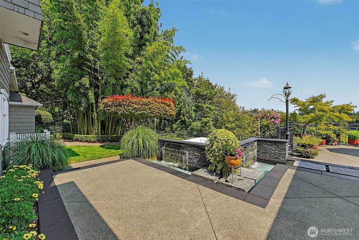
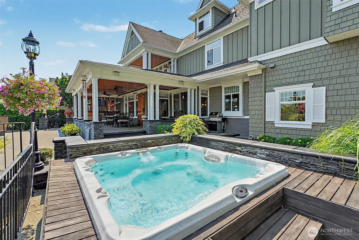
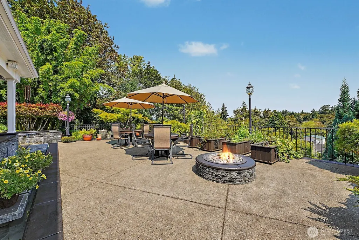
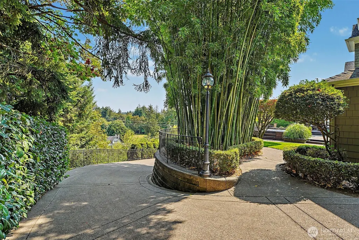
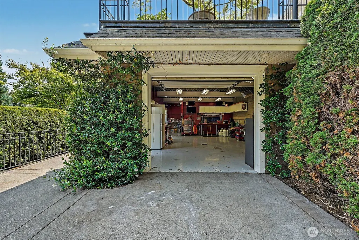
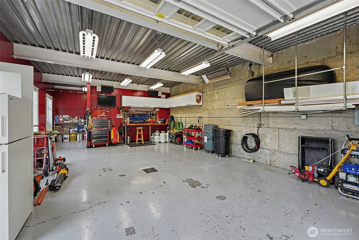
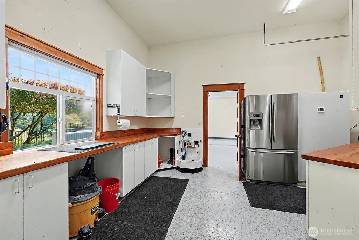
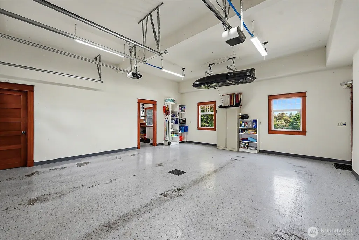
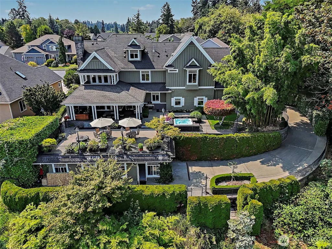
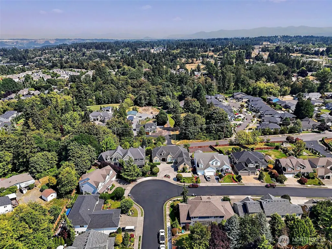
Timeless craftsmanship, remarkable privacy and an unmistakable sense of home, this is anything but ordinary. Set on over half an acre in the heart of Puyallup, this remarkable custom residence pairs timeless design with spaces created for gathering, entertaining and everyday living. Inside, rich custom millwork, extensive built-ins thoughtful architectural details create warmth and character. Step outside where mature landscaping and manicured hedges create a private retreat, surrounding an exceptional covered entertaining space, complete with a built-in bar, generous patio areas and hot tub. The property offers room to live, host and unwind in every season. A three-car garage is complemented by a separate lower shop, offering tremendous flexibility for hobbies, storage or workspace. Situated on a beautifully established corner lot, all of this privacy and character comes with a convenient Puyallup location, minutes from shopping, dining, SR-512 and the Washington State Fairgrounds. Homes with this level of character and presence are rarely offered, and even harder to recreate.
| Elementary School | Middle School | High School |
|---|---|---|
| Meeker Elem | Kalles Jnr High | Gov John Rogers Hs |
| Price History | |
|---|---|
| 9/18/2026 | Listed $1,500,000 |
General Features
| Living Area | 3570 |
|---|---|
| Sewer | Available |
| Heating | Heat Pump |
| Cooling | Heat Pump |
| Possession | Closing |
| Roof | Composition |
| Appliances | Dishwasher,Disposal,Dryer,Microwave,Refrigerator,Stove(s)/Range(s),Washer |
| HOA Fee | 1300 |
| Association Fee Includes | Common Area Maintenance,Road Maintenance |
| Architectural Style | Craftsman |
| Security Features | Partially Fenced,Security Gate |
| Year Built | 2001 |
| View | Mountains,Partial,Territorial |
| Topography | Partial Slope |
| Property Subtype | Single Family Residence |
| Tax Year | 2026 |
| Community Features | CCRs,Gated,Playground |
| Building Name | Westbury Heights |
| Assoc Fee Paid Per | Annually |
| County | Pierce |
| New Construction | No |
| Property Type | Residential |
| HOA | Yes |
| Attached Garage | Yes |
| Subdivision Name | Puyallup |
| Facing Direction | West |
| Garage Y/N | Yes |
| Full Baths | 2 |
| Special Listing Conditions | None |
| Status | Active |
| Directions | From WA-512: Take the Meridian St exit and head south on S Meridian. Turn right (west) on 23rd Ave SW,then left. |
| High School | Gov John Rogers Hs |
| City | Puyallup |
| Entry Location | Main |
| Senior Community Y/N | No |
| High School District | Puyallup |
| MLS Area | 81 - Puyallup |
| Lot Size Units | Square Feet |
| Lot Size Square Feet | 23668 |
| Carport Y/N | No |
| Listing Terms | Cash,Conventional,VA Loan |
| Elementary School | Meeker Elem |
| Land Lease Y/N | No |
| Tax Annual Amount | 9800 |
| Middle/Junior High School | Kalles Jnr High |
| Property Condition | Very Good |
| Public Remarks | Timeless craftsmanship,remarkable privacy and an unmistakable sense of home,this is anything but ordinary.Set on over half an acre in the heart of Puyallup,this remarkable custom residence pairs time |
| Structure Type | House |
| Building Area Units | Square Feet |
| Standard Status | Active |
| Water Company | Fruitland |
| Property Style | 25 - 3 Story |
| NWM_ShowMapLink | Yes |
Interior Features
| Interior Amenities | Ceiling Fan(s),Dbl Pane/Storm Window,Dining Room,Fireplace,French Doors,Hot Tub/Spa,Jetted Tub,Pantry,Walk-In Closet(s),Water Heater,Wet Bar,Wine/Beverage Refrigerator |
|---|---|
| Basement | None |
| Flooring | Hardwood,Vinyl,Carpet |
| Total Fireplaces | 1 |
| Fireplace Features | Wood Burning |
| Air Conditioning Y/N | Yes |
| Heating Y/N | Yes |
| Fireplace Y/N | Yes |
| Half Baths | 1 |
| Total Bedrooms | 4 |
| Total Baths | 3 |
| Water Heater Type | Tankless |
| Water Heater Location | Attic |
| Fireplaces Main | 1 |
| Power Production Type | Natural Gas |
| Bedrooms Upper | 4 |
| Baths Half Main | 1 |
| Baths Full Upper | 2 |
| Bathrooms | 2.5 |
Exterior Features
| Exterior Amenities | Cement Planked,Stone,Wood |
|---|---|
| Vegetation | Fruit Trees,Garden Space |
| Parking Features | Driveway,Attached Garage,Detached Garage |
| Lot Features | Corner Lot,Cul-De-Sac,Curbs,Paved,Sidewalk |
| Water Source | Public |
| Total Parking | 9 |
| Inclusions | Dishwasher(s),Dryer(s),Garbage Disposal,Microwave(s),Refrigerator(s),Stove(s)/Range(s),Washer(s) |
| Foundation Details | Poured Concrete |
| Spa | Yes |
| Building Area Total | 4670 |
| Lot Size Acres | 0.5433 |
| Waterfront Y/N | No |
| Covered Spaces | 4 |
| Irrigation Water Rights Y/N | Yes |
| Site Features | Cable TV,Deck,Fenced-Partially,Gas Available,Gated Entry,High Speed Internet,Hot Tub/Spa,Irrigation,Outdoor Fireplace,Patio,Shop |
| Parking Uncovered Total | 5 |
Amenities
- Foreclosure
- Views
- Short Sale
- New Construction
- Adult 55+
- Lease To Own
- No HOA Fees
- Furnished
- Primary On Main
- Air Conditioning
- Seller Finance
- Green
- Fixer Upper
- Horse
- Golf
- Fireplace
- Deck
- Garage
- Basement
- Pool
Property vs Single Family Average in 98373
Price
Taxes
Year Built
In The Neighborhood
Just Listed
Puyallup
$ 895,000
- Type
- Single Family | Active
- Size
- 1,666 SqFt
- Rooms
- 3 Beds + 2 Baths
 Listed by: CENTURY 21 North Homes Realty
Just Listed
Puyallup
$ 699,990
- Type
- Single Family | Active
- Size
- 2,577 SqFt
- Rooms
- 5 Beds + 2.5 Baths
Listed by: BMC Realty Advisors, Inc
Just Listed
Puyallup
$ 500,000
- Type
- Single Family | Active
- Size
- 1,188 SqFt
- Rooms
- 3 Beds + 1.5 Baths
Listed by: Opendoor Brokerage, LLC
Just Listed
Puyallup
$ 650,000
- Type
- Single Family | Active
- Size
- 3,124 SqFt
- Rooms
- 4 Beds + 3 Baths
Listed by: Redfin
Just Listed
Puyallup
$ 499,000
- Type
- Single Family | Active
- Size
- 1,543 SqFt
- Rooms
- 4 Beds + 2 Baths
Listed by: ONE Realty
Just Listed
Puyallup
$ 284,900
- Type
- Single Family | Active
- Size
- 1,135 SqFt
- Rooms
- 2 Beds + 1.5 Baths
Listed by: COMPASS
Open House
Puyallup
$ 489,999
- Type
- Single Family | Active
- Size
- 2,004 SqFt
- Rooms
- 4 Beds + 2.5 Baths
Listed by: RE/MAX Exclusive
Just Listed
Puyallup
$ 799,950
- Type
- Single Family | Active
- Size
- 2,767 SqFt
- Rooms
- 4 Beds + 3.5 Baths
Listed by: COMPASS
Open House
Puyallup
$ 725,000
- Type
- Single Family | Active
- Size
- 1,682 SqFt
- Rooms
- 3 Beds + 2 Baths
Listed by: Windermere Real Estate/M2, LLC
Just Listed
Puyallup
$ 499,950
- Type
- Single Family | Active
- Size
- 1,426 SqFt
- Rooms
- 3 Beds + 2 Baths
Listed by: Windermere Real Estate/HLC
Just Listed
Puyallup
$ 765,000
- Type
- Single Family | Active
- Size
- 2,972 SqFt
- Rooms
- 4 Beds + 2.5 Baths
Listed by: Disney Real Estate
Just Listed
Puyallup
$ 565,000
- Type
- Single Family | Active
- Size
- 2,090 SqFt
- Rooms
- 3 Beds + 2.5 Baths
Listed by: Morrison House Sotheby's Intl
