
Open House Sat, Sep 19th 11:30 AM - 04:00 PM - Water Views - Primary on Main
Address
11812 Marine View Drive, Edmonds, WA
Price
$ 2,195,000
Property Attributes
- ID#2582608
- TypeSingle Family
- CountySNOHOMISH
- CityEdmonds
- AreaEverett-Mukilteo
- NeighborhoodWind and Tide
- Zip98026
- Style2 Story
- Year Built1990
- Taxes$ 15556
- Price$ 2,195,000
- Bedrooms3
- Full Bathrooms2
- Half Bathrooms2
- Sqr Footage3781
- Lot Size0.4 Acres
Data Source:
Northwest Multiple Listing Service (NWMLS)
Property Description
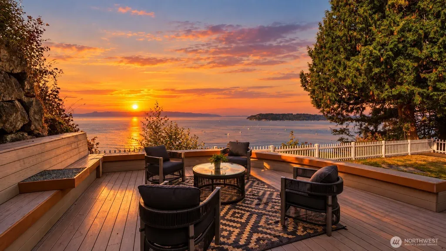
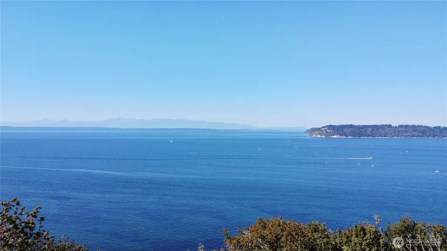
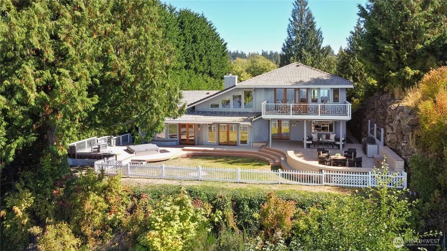
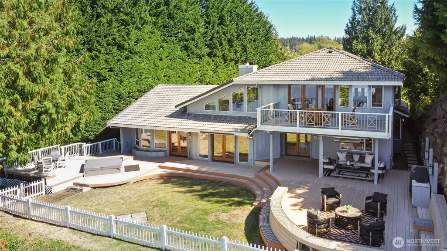
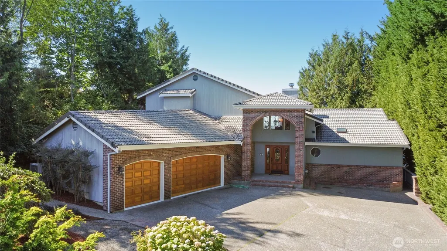
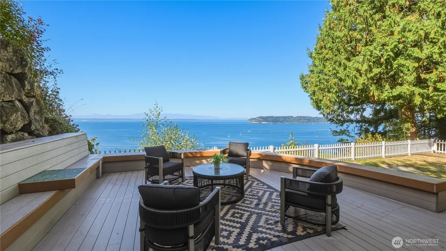
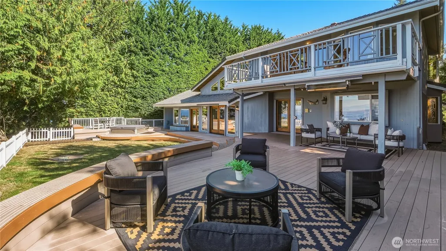
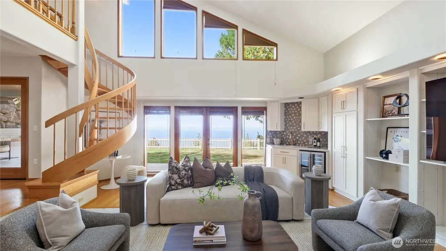
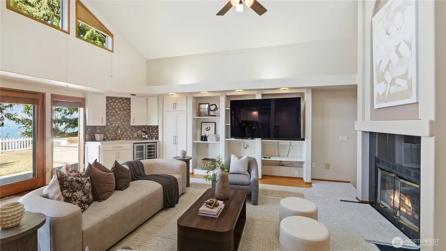
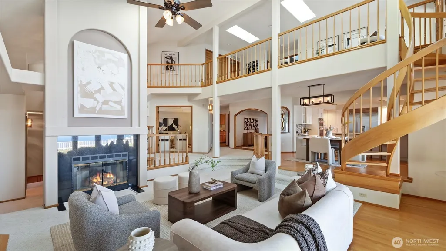
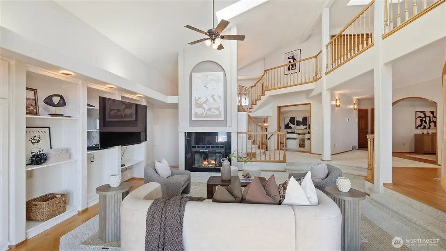
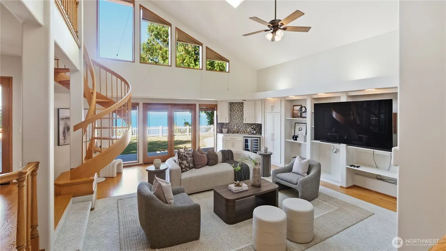
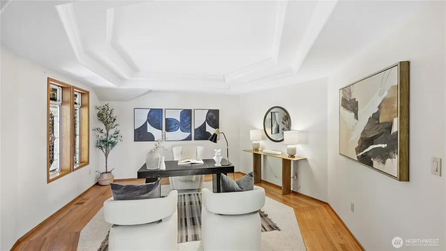
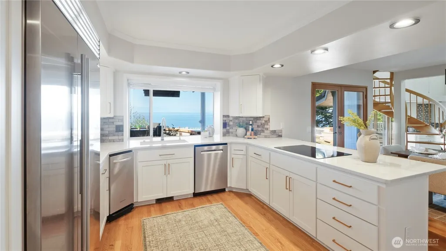
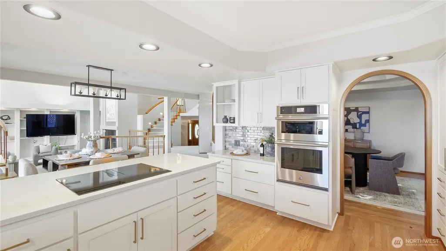
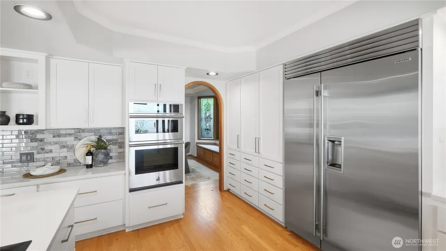
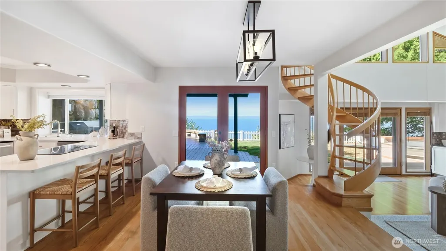
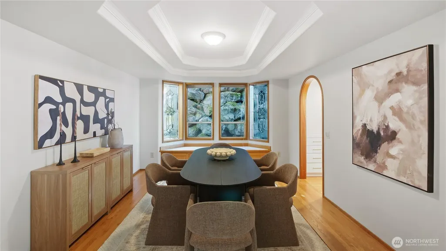
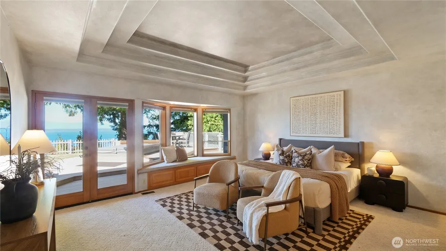
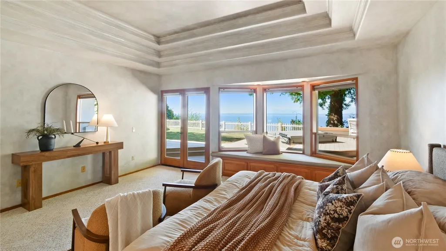
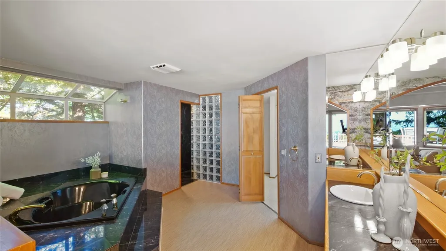
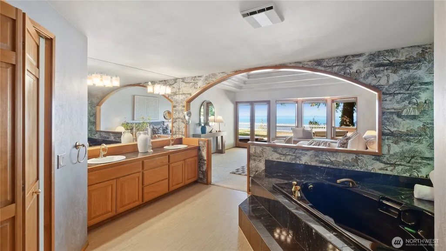
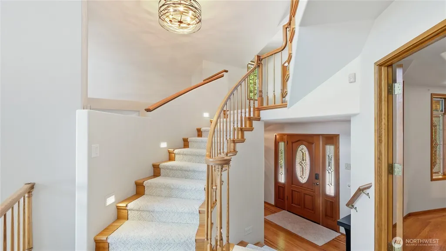
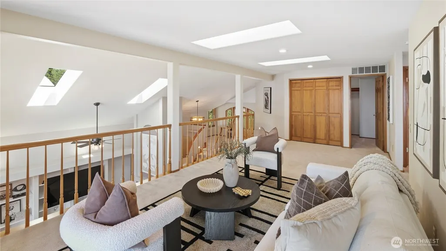
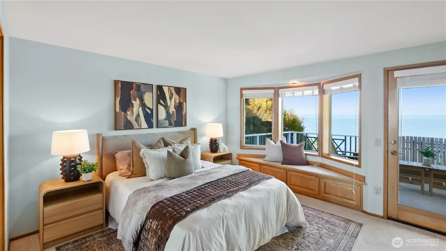
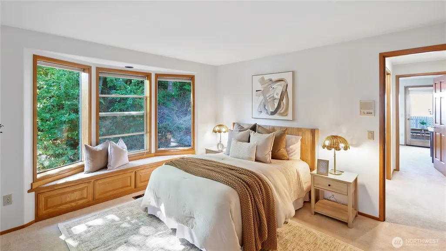
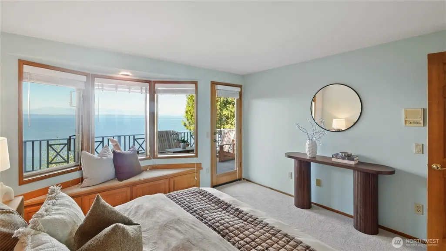
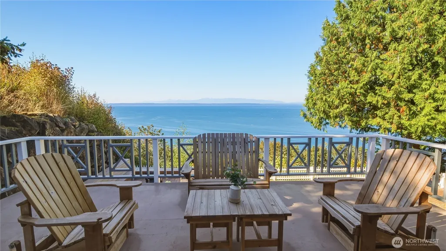
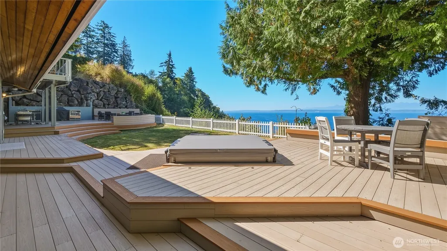
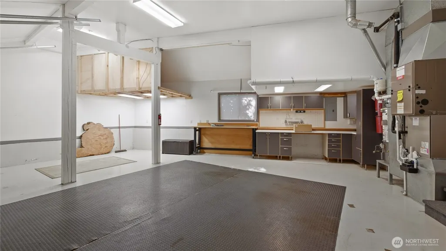
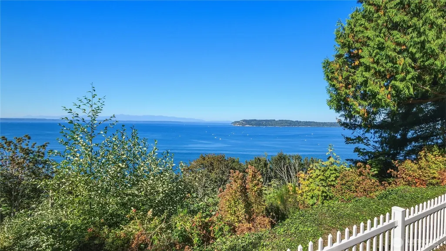
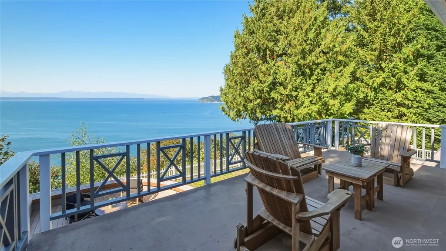
Perched high above the Puget Sound, this exceptional custom home offers unobstructed views of the Puget Sound, Olympic Mountains, and Whidbey Island. Designed in a classic Northwest style, the home blends timeless craftsmanship with soaring spaces and an effortless connection to each living space. The 18-foot living room ceilings are complemented by a distinctive wood spiral staircase, custom built-ins, gas fireplace, and wet bar with wine refrigerator. The main level features both formal and informal dining areas, and home office. The main floor primary suite is a private sanctuary with 5-piece bath and walk-in, opening directly to a sun-drenched deck with hot tub and breathtaking sunset views. A remodeled kitchen features new cabinetry, slab countertops, full-height tile backsplash, and stainless-steel appliances, flowing seamlessly to an expansive entertainment-sized deck. Whether enjoying a quiet evening at home or hosting 50+ guests for a summer BBQ or holiday celebration, the versatile layout is equally suited for intimate relaxation and grand-scale entertaining. Upstairs offers a spacious bonus room overlooking the living area, two additional bedrooms, a full bath, and an upper-level deck offering another vantage point for the spectacular views. An oversized three-car garage with 13-foot ceilings, abundant storage, and an ultra-private yard with mature landscaping complete this special property. Conveniently located near Edmonds, Mukilteo, Boeing, and Highway 525.
| Elementary School | Middle School | High School |
|---|---|---|
| Picnic Point Elem | Harbour Pointe Mid | Kamiak High |
| Price History | |
|---|---|
| 9/18/2026 | Listed $2,195,000 |
General Features
| Living Area | 3781 |
|---|---|
| Sewer | Septic Tank |
| Heating | 90%+ High Efficiency,Forced Air,Heat Pump |
| Cooling | Central Air,Forced Air,Heat Pump |
| Possession | Closing |
| Roof | Tile |
| Appliances | Dishwasher,Disposal,Dryer,Microwave,Refrigerator,Stove(s)/Range(s),Washer |
| HOA Fee | 100 |
| Security Features | Partially Fenced |
| Year Built | 1990 |
| View | Islands,Mountains,Sound,Strait,Territorial |
| Topography | Level,Partial Slope |
| Levels | Two |
| Property Subtype | Single Family Residence |
| Tax Year | 2026 |
| Building Name | Wind & Tide |
| Assoc Fee Paid Per | Annually |
| County | Snohomish |
| New Construction | No |
| Property Type | Residential |
| HOA | Yes |
| Attached Garage | Yes |
| Subdivision Name | Wind and Tide |
| Facing Direction | West |
| Garage Y/N | Yes |
| Full Baths | 2 |
| Special Listing Conditions | None |
| Status | Active |
| Directions | West on Picnic Point Road. Right onto Maplewood Ave. Left on Marine View Drive. Just over mile,Marine View Drive turns to the right,go left to stay on Marine View Drive,home on the Left. |
| High School | Kamiak High |
| City | Edmonds |
| Entry Location | Main |
| Senior Community Y/N | No |
| High School District | Mukilteo |
| MLS Area | 740 - Everett/Mukilteo |
| Lot Size Units | Square Feet |
| Lot Size Square Feet | 17424 |
| Carport Y/N | No |
| Listing Terms | Cash,Conventional,FHA,VA Loan |
| Elementary School | Picnic Point Elem |
| Land Lease Y/N | No |
| Tax Annual Amount | 15556 |
| Middle/Junior High School | Harbour Pointe Mid |
| Public Remarks | Perched high above the Puget Sound,this exceptional custom home offers unobstructed views of the Puget Sound,Olympic Mountains,and Whidbey Island. Designed in a classic Northwest style,the home blend |
| Structure Type | House |
| Building Area Units | Square Feet |
| Standard Status | Active |
| Water Company | Alderwood Water |
| Property Style | 12 - 2 Story |
| NWM_ShowMapLink | Yes |
Interior Features
| Interior Amenities | Bath Off Primary,Dbl Pane/Storm Window,Dining Room,Fireplace,French Doors,Hot Tub/Spa,Jetted Tub,Vaulted Ceiling(s),Walk-In Closet(s),Wine/Beverage Refrigerator |
|---|---|
| Basement | None |
| Flooring | Ceramic Tile,Hardwood,Carpet |
| Total Fireplaces | 1 |
| Fireplace Features | Gas |
| Air Conditioning Y/N | Yes |
| Heating Y/N | Yes |
| Fireplace Y/N | Yes |
| Half Baths | 2 |
| Total Bedrooms | 3 |
| Main Level Bedrooms | 1 |
| Total Baths | 4 |
| Bedrooms Possible | 3 |
| Fireplaces Main | 1 |
| Power Production Type | Natural Gas |
| Bedrooms Upper | 2 |
| Baths Half Main | 2 |
| Baths Full Upper | 1 |
| Baths Full Main | 1 |
| Bathrooms | 3 |
Exterior Features
| Exterior Amenities | Brick,Wood |
|---|---|
| Parking Features | Attached Garage |
| Lot Features | Paved |
| Water Source | Public |
| Total Parking | 7 |
| Inclusions | Dishwasher(s),Dryer(s),Garbage Disposal,Microwave(s),Refrigerator(s),Stove(s)/Range(s),Washer(s) |
| Foundation Details | Poured Concrete |
| Spa | Yes |
| Building Area Total | 3781 |
| Lot Size Acres | 0.4 |
| Waterfront Y/N | No |
| Covered Spaces | 3 |
| Irrigation Water Rights Y/N | No |
| Site Features | Cable TV,Deck,Fenced-Partially,Gas Available,High Speed Internet,Hot Tub/Spa |
| Parking Uncovered Total | 4 |
Amenities
- Foreclosure
- Views
- Short Sale
- New Construction
- Adult 55+
- Lease To Own
- No HOA Fees
- Furnished
- Primary On Main
- Air Conditioning
- Seller Finance
- Green
- Fixer Upper
- Horse
- Golf
- Fireplace
- Deck
- Garage
- Basement
- Pool
Property vs Single Family Average in 98026
Price
Taxes
Year Built

