
Open House Sun, Sep 20th 01:00 PM - 04:00 AM - Views
Address
806 Darwins Way, Granite Falls, WA
Price
$ 685,000
Property Attributes
- ID#2582530
- TypeSingle Family
- CountySNOHOMISH
- CityGranite Falls
- AreaNortheast Snohomish?
- NeighborhoodGranite Falls
- Zip98252
- Style2 Story
- Year Built2006
- Taxes$ 4623
- Price$ 685,000
- Bedrooms5
- Full Bathrooms3
- Half Bathrooms0
- Sqr Footage2505
- Lot Size0.26 Acres
Data Source:
Northwest Multiple Listing Service (NWMLS)
Property Description
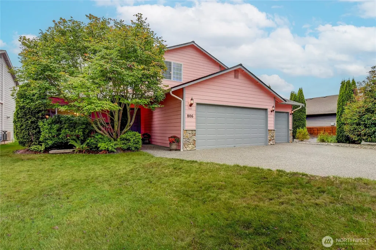
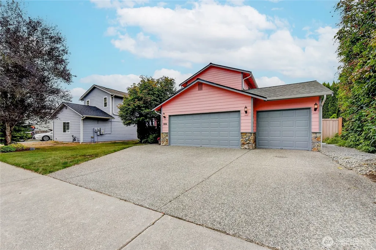
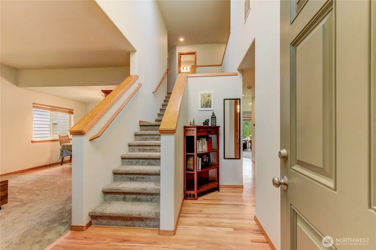
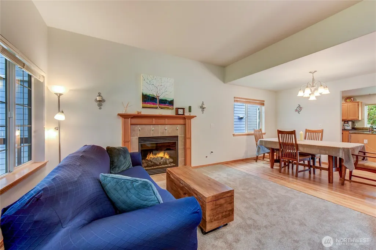
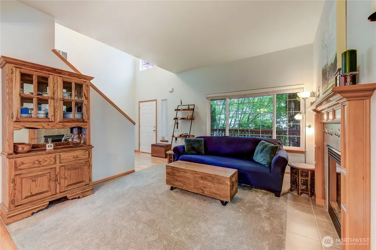
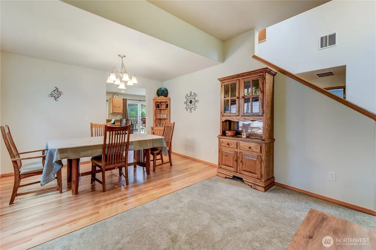
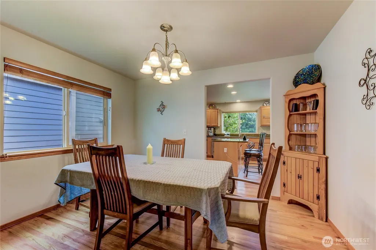
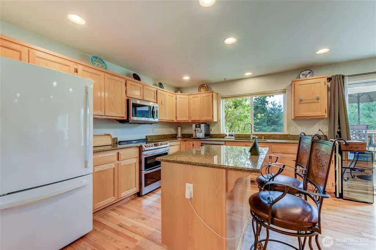
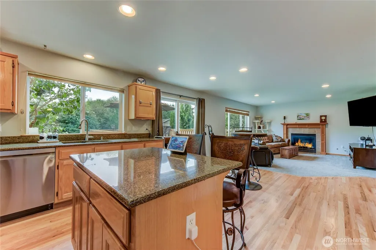
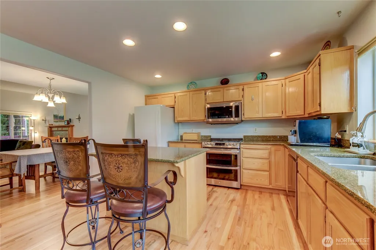
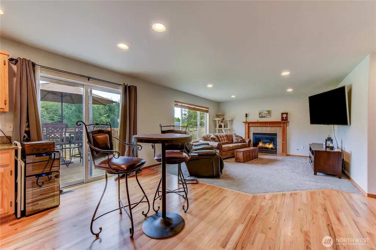
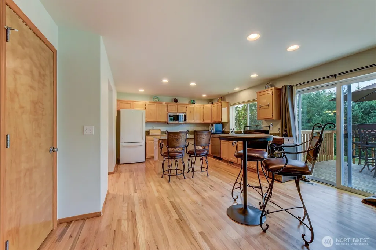
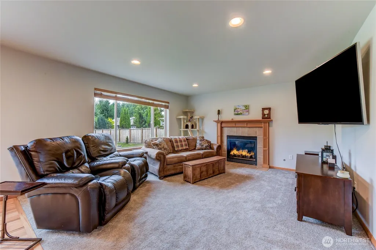
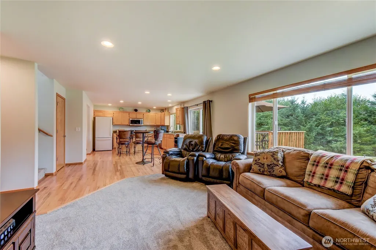
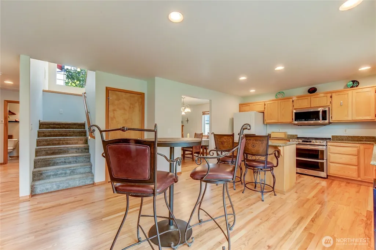
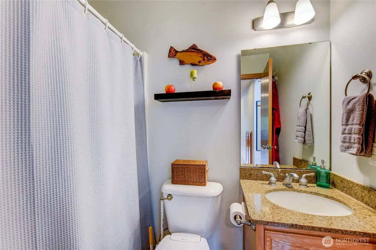
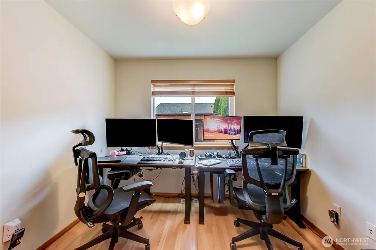
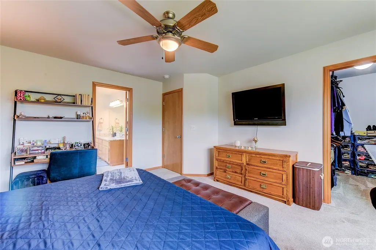
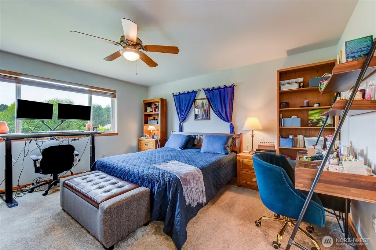
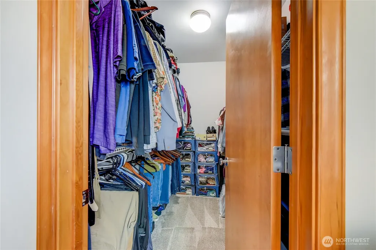
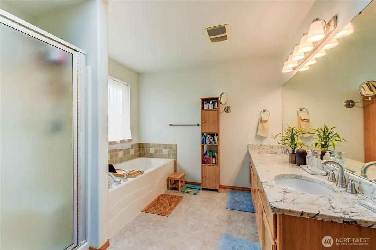
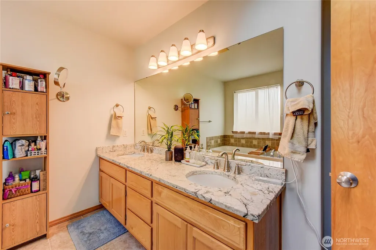
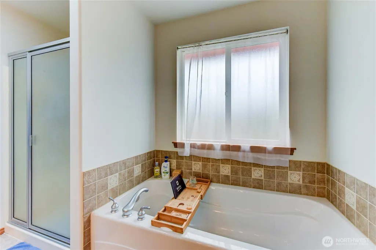
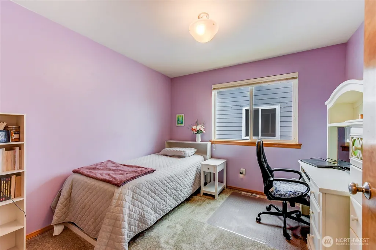
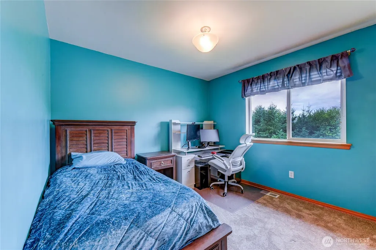
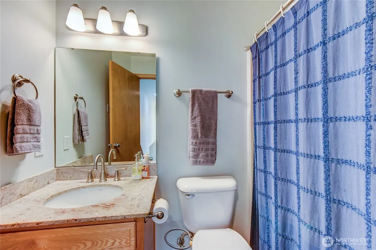
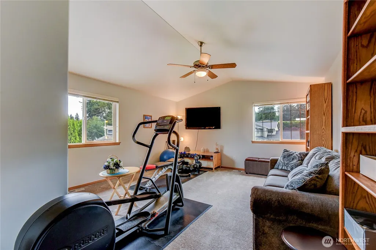
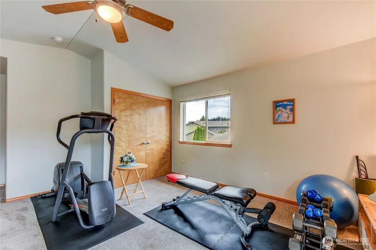
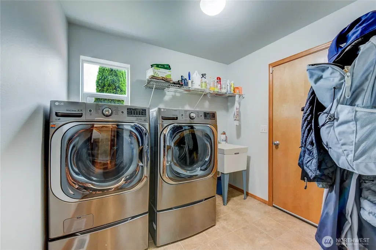
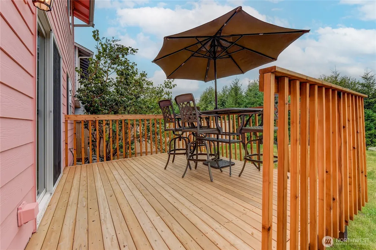
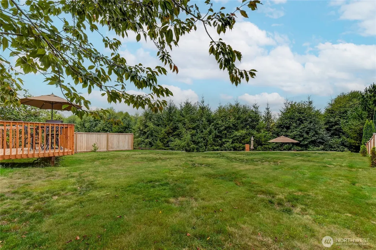
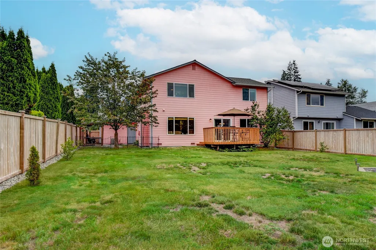
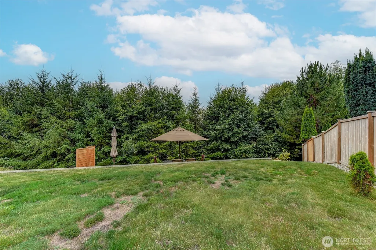
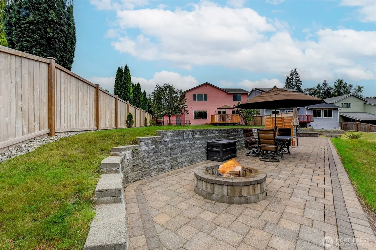
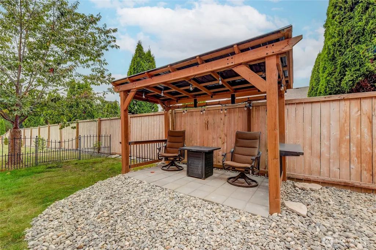
Welcome to your sanctuary in the heart of Granite Falls! This original owner 5 bed/3 bath Cul-de-sac home has been exceptionally maintained and offers a very desirable floor plan with great flow throughout! Sky high ceilings upon entry! Lovely living and dining area. Chef's kitchen with granite counters, breakfast bar and w-in pantry opens to the big family room that overlooks an incredible backyard with a new deck, new patio under the gazebo, and a Fantastic Entertaining Area with a nice firepit and great privacy. Bedroom on the main with nice hardwoods and adjacent full bath + Awesome Bonus/Flex room/5th bedroom on the upper level offers a variety of options. This beauty comes with Central AC, New Roof in 2025, Newly Refinished Hardwoods, Fresh Interior/Exterior paint, 2 Gas fireplaces, New Carpet (2025) and a very convenient dual staircase! The 760 sqft 3 car garage should not be overlooked as well and much bigger than you'll find in newer construction. Includes a newer EV Charger, nice overhead heavy-duty storage racks and a service door with easy access to the side yard with a dog run and gazebo. All bathrooms have granite counters including a new one in the Primary Suite in July. The list goes on! Home has been pre-inspected. No HOA Dues! Close to schools, downtown, and plenty of outdoor recreation. Start the car!!!
| Elementary School | Middle School | High School |
|---|---|---|
| Mtn Way Elem | Granite Falls Mid | Granite Falls High |
| Price History | |
|---|---|
| 9/17/2026 | Listed $685,000 |
General Features
| Living Area | 2505 |
|---|---|
| Sewer | Sewer Connected |
| Heating | Forced Air |
| Cooling | Central Air |
| Possession | Closing,See Remarks |
| Roof | Composition |
| Appliances | Dishwasher,Disposal,Dryer,Microwave,Refrigerator,Stove(s)/Range(s),Washer |
| Security Features | Partially Fenced |
| Year Built | 2006 |
| View | Territorial |
| Topography | Level,Partial Slope |
| Levels | Two |
| Property Subtype | Single Family Residence |
| Tax Year | 2026 |
| Building Name | Perrigoue Ranch Div 3 |
| County | Snohomish |
| New Construction | No |
| Property Type | Residential |
| HOA | No |
| Attached Garage | Yes |
| Subdivision Name | Granite Falls |
| Facing Direction | East |
| Garage Y/N | Yes |
| Full Baths | 3 |
| Special Listing Conditions | None |
| Status | Active |
| Directions | GPS works great! Hwy 9 to East on 84th/Getchell. L onto SR-92. At the roundabout continue straight onto SR-92/Stanley St. Left at Mountain Loop Hwy. Left onto Darwins Way. Home is on the left. |
| High School | Granite Falls High |
| City | Granite Falls |
| Entry Location | Main |
| Senior Community Y/N | No |
| High School District | Granite Falls |
| MLS Area | 760 - Northeast Snohomish? |
| Lot Size Units | Square Feet |
| Lot Size Square Feet | 11326 |
| Carport Y/N | No |
| Listing Terms | Cash,Conventional,FHA,VA Loan |
| Elementary School | Mtn Way Elem |
| Land Lease Y/N | No |
| Tax Annual Amount | 4623 |
| Middle/Junior High School | Granite Falls Mid |
| Property Condition | Very Good |
| Public Remarks | Welcome to your sanctuary in the heart of Granite Falls! This original owner 5 bed/3 bath Cul-de-sac home has been exceptionally maintained and offers a very desirable floor plan with great flow thro |
| Virtual Tour | https://www.tourfactory.com/idxr3252263 |
| Structure Type | House |
| Building Area Units | Square Feet |
| Standard Status | Active |
| Water Company | City of Granite Falls |
| Property Style | 12 - 2 Story |
| NWM_ShowMapLink | Yes |
Interior Features
| Interior Amenities | Bath Off Primary,Ceiling Fan(s),Dbl Pane/Storm Window,Dining Room,Fireplace,Pantry,Skylight(s),Vaulted Ceiling(s),Walk-In Closet(s) |
|---|---|
| Basement | None |
| Flooring | Ceramic Tile,Hardwood,Laminate,Carpet |
| Total Fireplaces | 2 |
| Fireplace Features | Gas |
| Air Conditioning Y/N | Yes |
| Heating Y/N | Yes |
| Fireplace Y/N | Yes |
| Total Bedrooms | 5 |
| Main Level Bedrooms | 1 |
| Total Baths | 3 |
| Fireplaces Main | 2 |
| Power Production Type | Electric,Natural Gas |
| Bedrooms Upper | 4 |
| Baths Full Upper | 2 |
| Baths Full Main | 1 |
| Bathrooms | 3 |
Exterior Features
| Exterior Amenities | Cement Planked,Stone |
|---|---|
| Vegetation | Garden Space |
| Parking Features | Attached Garage |
| Lot Features | Cul-De-Sac,Curbs,Dead End Street,Paved,Sidewalk |
| Water Source | Public |
| Total Parking | 3 |
| Inclusions | Dishwasher(s),Dryer(s),Garbage Disposal,Microwave(s),Refrigerator(s),Stove(s)/Range(s),Washer(s) |
| Foundation Details | Poured Concrete |
| Building Area Total | 2505 |
| Lot Size Acres | 0.26 |
| Waterfront Y/N | No |
| Covered Spaces | 3 |
| Irrigation Water Rights Y/N | No |
| Site Features | Cabana/Gazebo,Deck,Dog Run,Fenced-Partially,Patio |
| Lot Number | 28 |
Amenities
- Foreclosure
- Views
- Short Sale
- New Construction
- Adult 55+
- Lease To Own
- No HOA Fees
- Furnished
- Primary On Main
- Air Conditioning
- Seller Finance
- Green
- Fixer Upper
- Horse
- Golf
- Fireplace
- Deck
- Garage
- Basement
- Pool
Property vs Single Family Average in 98252
Price
Taxes
Year Built
In The Neighborhood
Just Listed
Granite Falls
$ 749,000
- Type
- Single Family | Active
- Size
- 1,832 SqFt
- Rooms
- 3 Beds + 2.5 Baths
 Listed by: Windermere Real Estate Co.
Open House
Granite Falls
$ 709,000
- Type
- Single Family | Active
- Size
- 2,297 SqFt
- Rooms
- 4 Beds + 2.5 Baths
Listed by: RE/MAX Elite
Open House
Granite Falls
$ 575,000
- Type
- Single Family | Active
- Size
- 1,640 SqFt
- Rooms
- 4 Beds + 2.5 Baths
Listed by: John L. Scott Anacortes
Views
Granite Falls
$ 450,000
- Type
- Single Family | Active
- Size
- 924 SqFt
- Rooms
- 2 Beds + 1 Baths
Listed by: eXp Realty
Open House
Granite Falls
$ 575,000
- Type
- Single Family | Active
- Size
- 1,939 SqFt
- Rooms
- 3 Beds + 3 Baths
Listed by: Windermere Real Estate JS
Open House
Granite Falls
$ 675,000
- Type
- Single Family | Active
- Size
- 2,219 SqFt
- Rooms
- 5 Beds + 3 Baths
Listed by: Realty One Group Orca
Granite Falls
$ 649,000
- Type
- Single Family | Active
- Size
- 2,038 SqFt
- Rooms
- 3 Beds + 2.5 Baths
Listed by: The Preview Group
Reduced
Granite Falls
$ 499,999
- Type
- Single Family | Active
- Size
- 1,536 SqFt
- Rooms
- 3 Beds + 1.5 Baths
Listed by: Kelly Right RE of Seattle LLC
New Construction
Granite Falls
$ 349,995
- Type
- Single Family | Active
- Size
- 740 SqFt
- Rooms
- 2 Beds + 2 Baths
Listed by: Acquisition Real Estate
Views
Granite Falls
$ 645,000
- Type
- Single Family | Active
- Size
- 2,170 SqFt
- Rooms
- 4 Beds + 3 Baths
Listed by: Realty One Group Orca
Views
Granite Falls
$ 949,000
- Type
- Single Family | Active
- Size
- 2,131 SqFt
- Rooms
- 3 Beds + 2 Baths
Listed by: Berkshire Hathaway HS NW
Views
Granite Falls
$ 599,000
- Type
- Single Family | Active
- Size
- 1,793 SqFt
- Rooms
- 4 Beds + 2.5 Baths
Listed by: Epique Realty
