
Open House Sun, Sep 20th 02:00 PM - 04:00 PM - Views
Address
1104 134th Street Ct S, Tacoma, WA
Price
$ 630,000
Property Attributes
- ID#2575974
- TypeSingle Family
- CountyPIERCE
- CityTacoma
- AreaParkland
- NeighborhoodTacoma
- Zip98444
- StyleTraditional
- Year Built1983
- Taxes$ 5985
- Price$ 630,000
- Bedrooms4
- Full Bathrooms3
- Half Bathrooms0
- Sqr Footage1922
- Lot Size0.2314 Acres
Data Source:
Northwest Multiple Listing Service (NWMLS)
Property Description
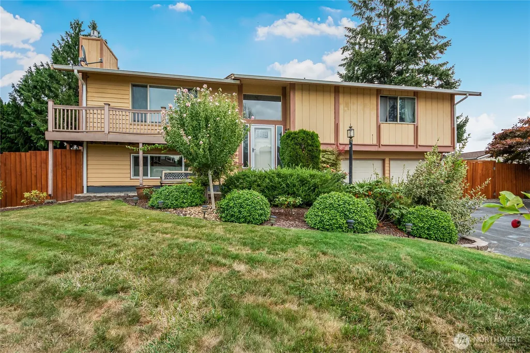
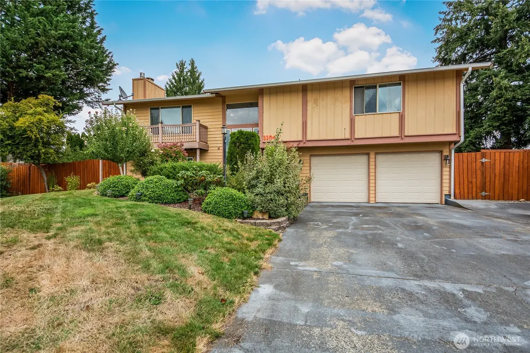
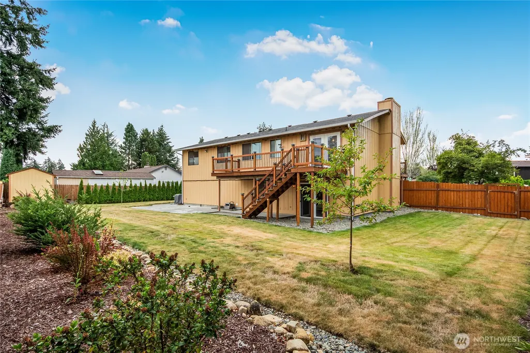
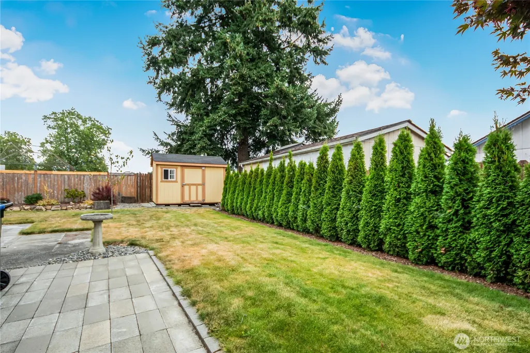
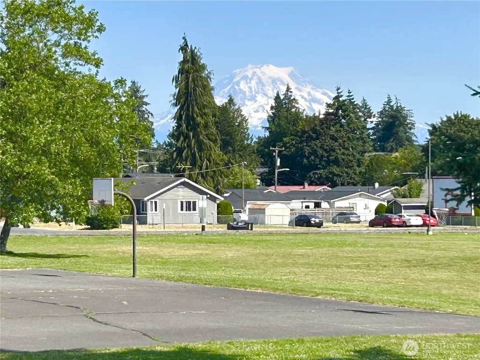
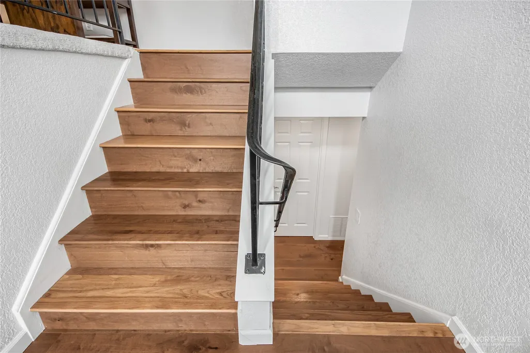
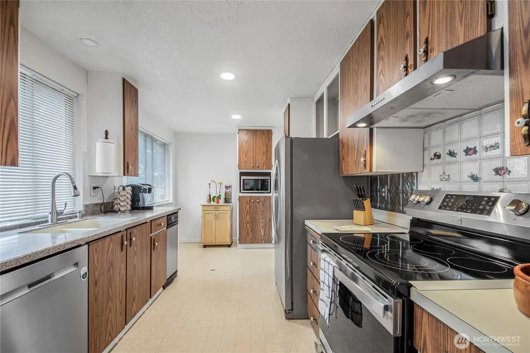
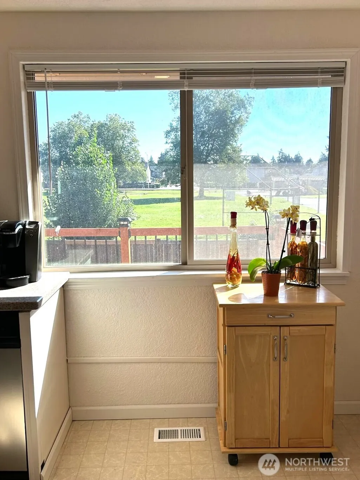
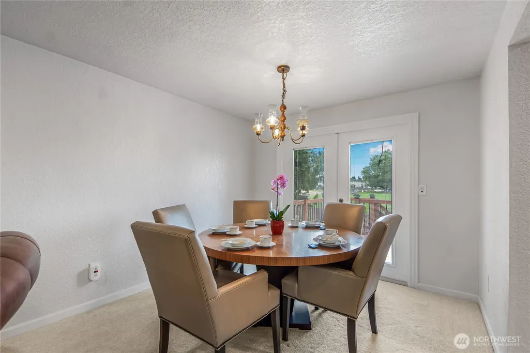
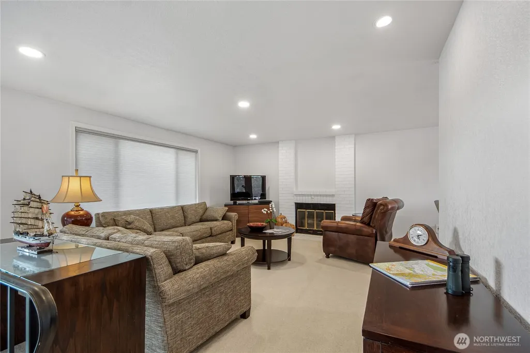
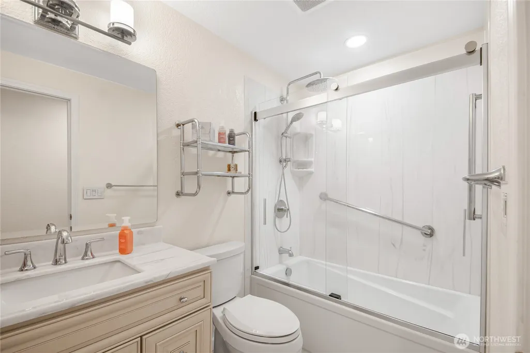
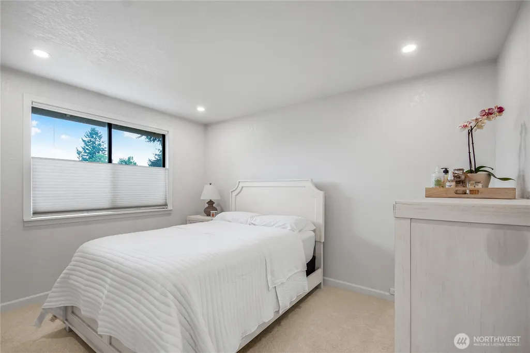
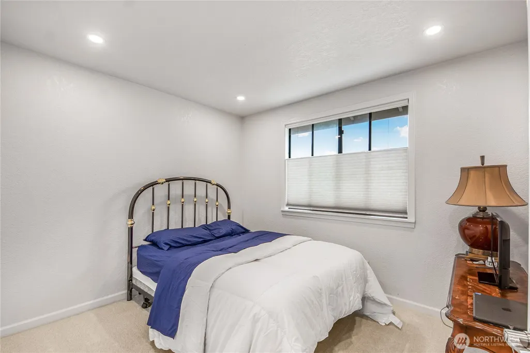
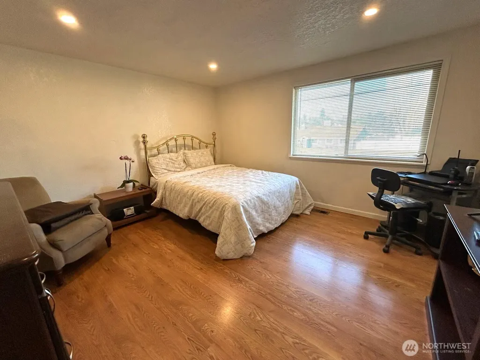
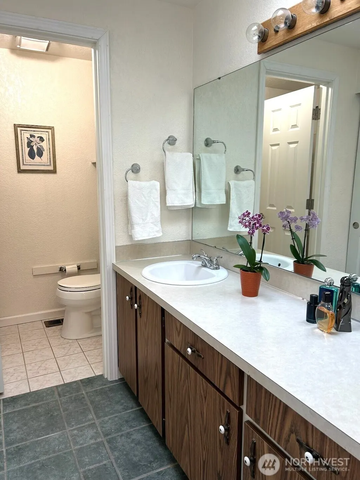
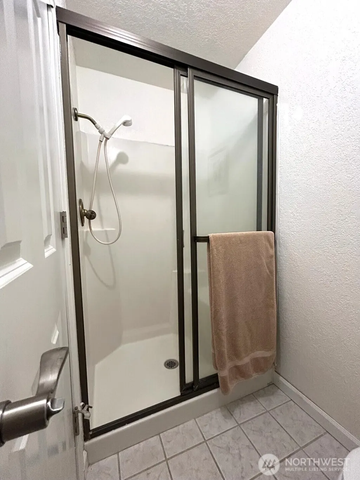
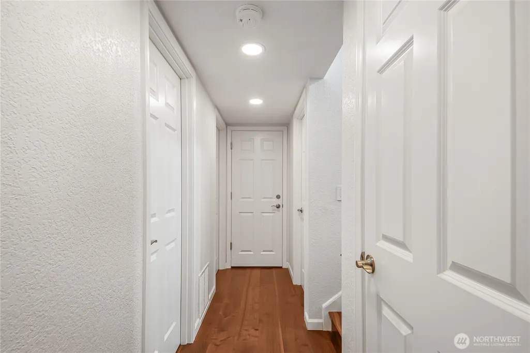
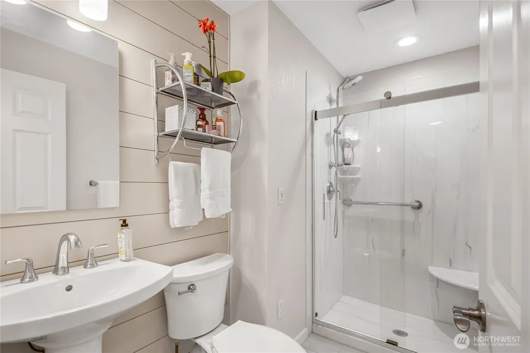
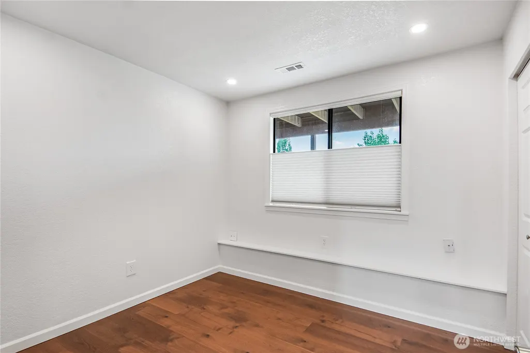
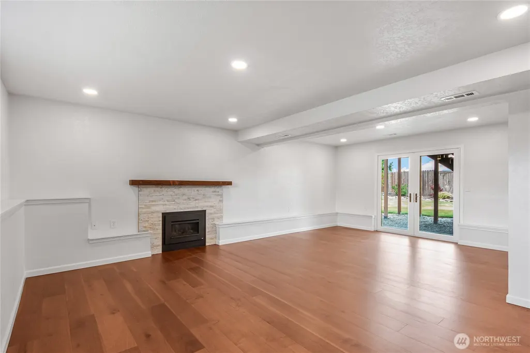
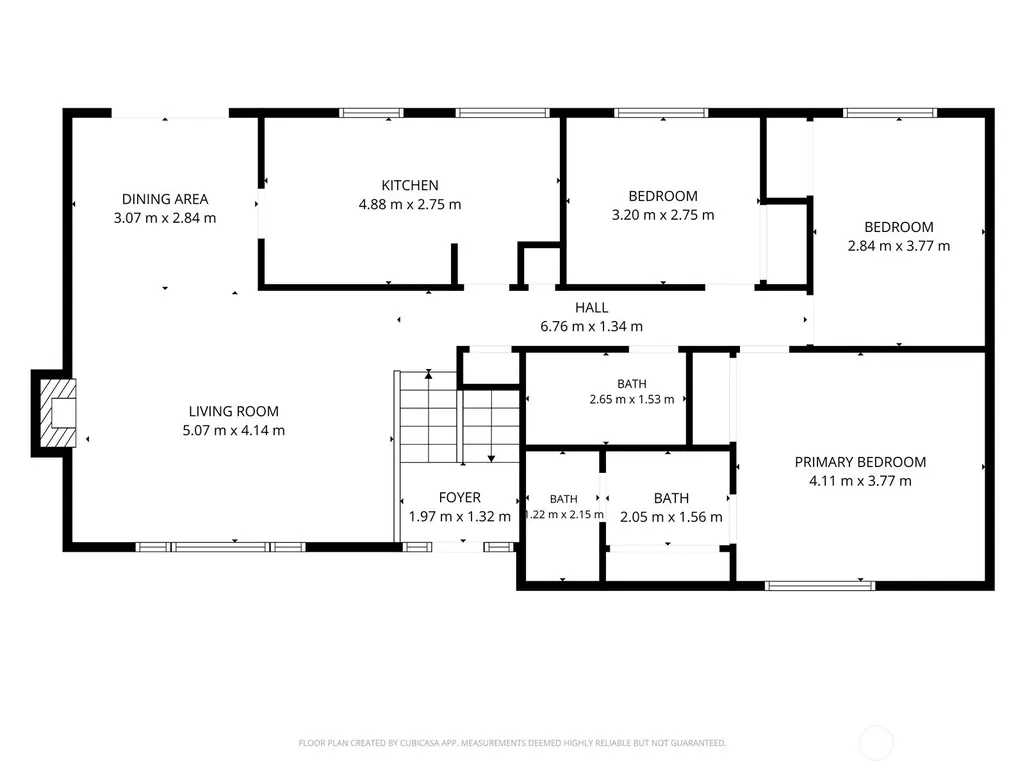
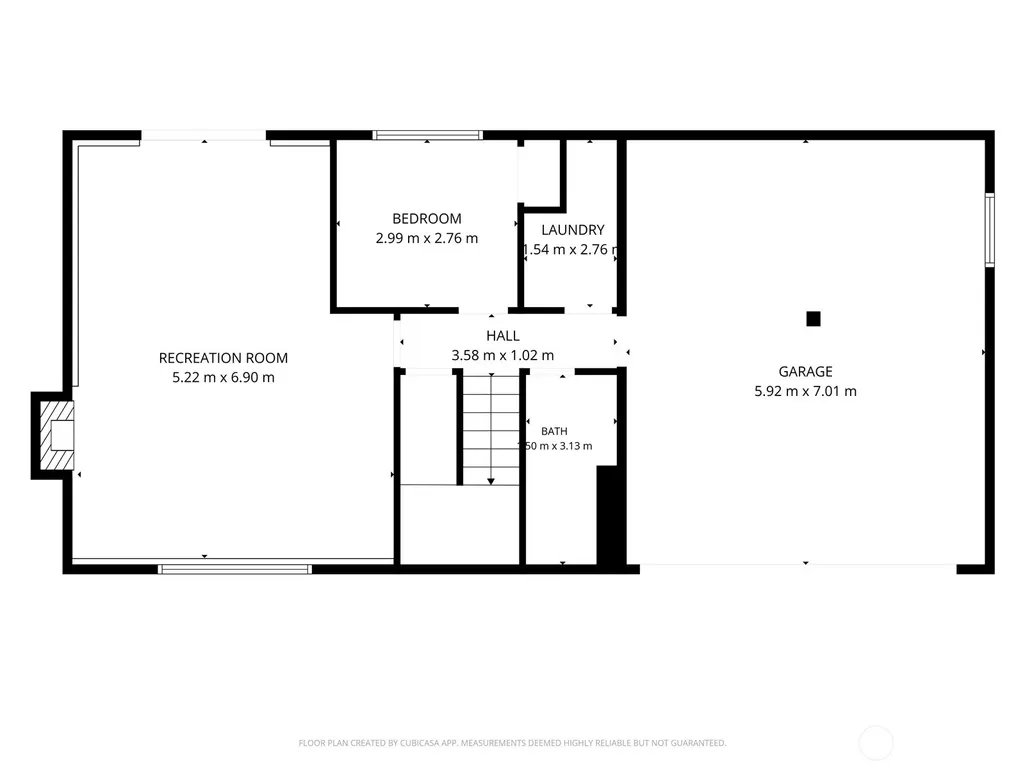
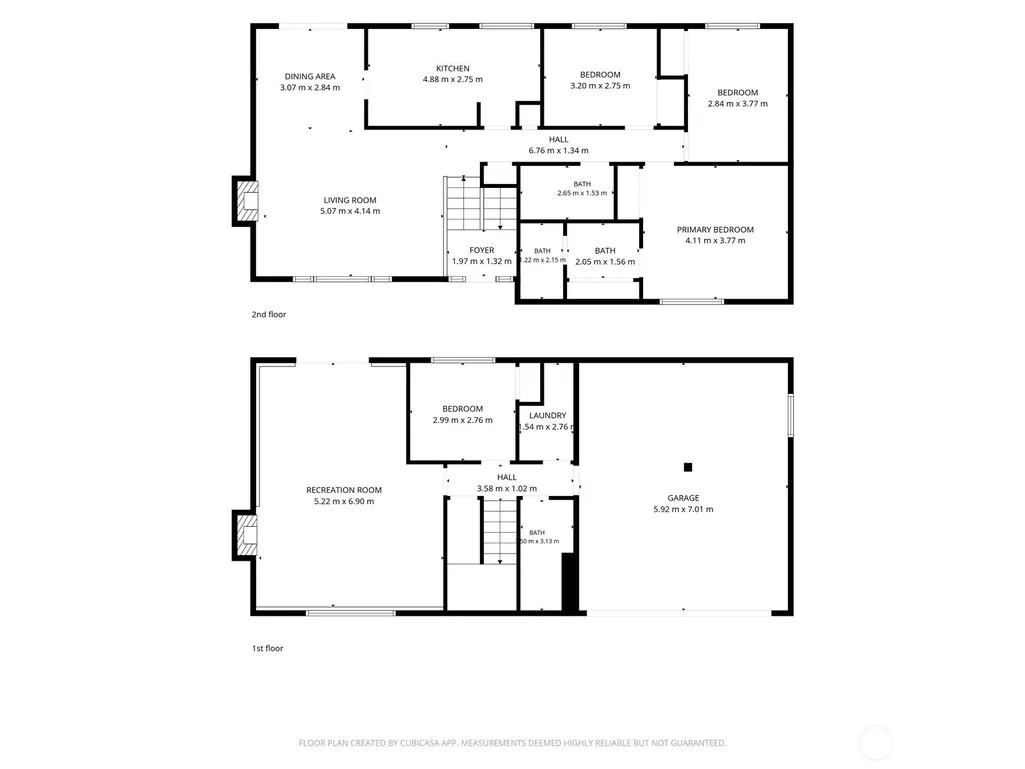
Welcome to a beautifully maintained 4-bedroom, 2.5 bath split level home nestled in a peaceful Tacoma neighborhood. This inviting residence offers the perfect blend of comfort, flexibility, and Northwest charm — ideal for multi-generational living or anyone seeking extra space to grow. Step inside to discover a thoughtfully designed floor plan featuring two spacious living areas, allowing privacy and versatility for guests. The upper level showcases a bright, open layout with large windows that fill the home with natural light and framed stunning views of majestic Mount Rainier. The kitchen and dining area flow seamlessly for easy entertainment, while the bedrooms provide generous space and storage. Downstairs, you’ll find additional living quarters that can serve as a guest suite, home office, or recreation area — complete with its own bathroom and private entry potential. The split-level design ensures everyone enjoys their own comfortable retreat. Outside, the property offers a large yard and patio area, perfect for gatherings, play, or simply relaxing while taking in the mountain backdrop. Located near parks, schools, and local amenities, this home combines convenience with the tranquility of suburban living.
| Elementary School | Middle School | High School |
|---|---|---|
| Brookdale Elem | Perry G Keithley Mid | Wash High |
| Price History | |
|---|---|
| 9/7/2026 | Listed $630,000 |
General Features
| Living Area | 1922 |
|---|---|
| Sewer | Sewer Connected |
| Heating | Forced Air |
| Cooling | See Remarks |
| Possession | Closing |
| Roof | Composition |
| Appliances | Dishwasher,Dryer,Refrigerator,Stove(s)/Range(s),Washer |
| Architectural Style | Traditional |
| Security Features | Partially Fenced,Security System |
| Year Built | 1983 |
| View | Mountains,Territorial |
| Topography | Level,Partial Slope |
| Levels | Multi/Split |
| Property Subtype | Single Family Residence |
| Tax Year | 2026 |
| Building Name | Woodcreek Divison 1 |
| County | Pierce |
| New Construction | No |
| Property Type | Residential |
| HOA | No |
| Attached Garage | No |
| Subdivision Name | Tacoma |
| Facing Direction | West |
| Full Baths | 1 |
| Special Listing Conditions | None |
| Status | Active |
| Directions | See google maps it leads directly to the home. |
| High School | Wash High |
| City | Tacoma |
| Entry Location | Split |
| Senior Community Y/N | No |
| High School District | Franklin Pierce |
| MLS Area | 69 - Parkland |
| Lot Size Units | Square Feet |
| Lot Size Square Feet | 10081 |
| Carport Y/N | Yes |
| Listing Terms | Cash,FHA,VA Loan |
| Elementary School | Brookdale Elem |
| Land Lease Y/N | No |
| Tax Annual Amount | 5985.4 |
| Middle/Junior High School | Perry G Keithley Mid |
| Property Condition | Good |
| Public Remarks | Welcome to a beautifully maintained 4-bedroom,2.5 bath split level home nestled in a peaceful Tacoma neighborhood. This inviting residence offers the perfect blend of comfort,flexibility,and Northwes |
| Virtual Tour | https://youtube.com/shorts/hxjRRJRLcqM?si=buMOQ0Pwyckb57wf |
| Structure Type | House |
| Building Area Units | Square Feet |
| Standard Status | Active |
| Water Company | Parkland Light & Water |
| Property Style | 14 - Split Entry |
| NWM_ShowMapLink | Yes |
Interior Features
| Interior Amenities | Bath Off Primary,Ceiling Fan(s),Dbl Pane/Storm Window,Dining Room,Fireplace,Security System,Water Heater |
|---|---|
| Basement | Daylight,Finished |
| Flooring | Engineered Hardwood,Vinyl,Carpet |
| Total Fireplaces | 2 |
| Fireplace Features | Electric,Gas |
| Air Conditioning Y/N | Yes |
| Heating Y/N | Yes |
| Fireplace Y/N | Yes |
| 3/4 Baths | 2 |
| Total Bedrooms | 4 |
| Main Level Bedrooms | 3 |
| Total Baths | 3 |
| Water Heater Type | Electric |
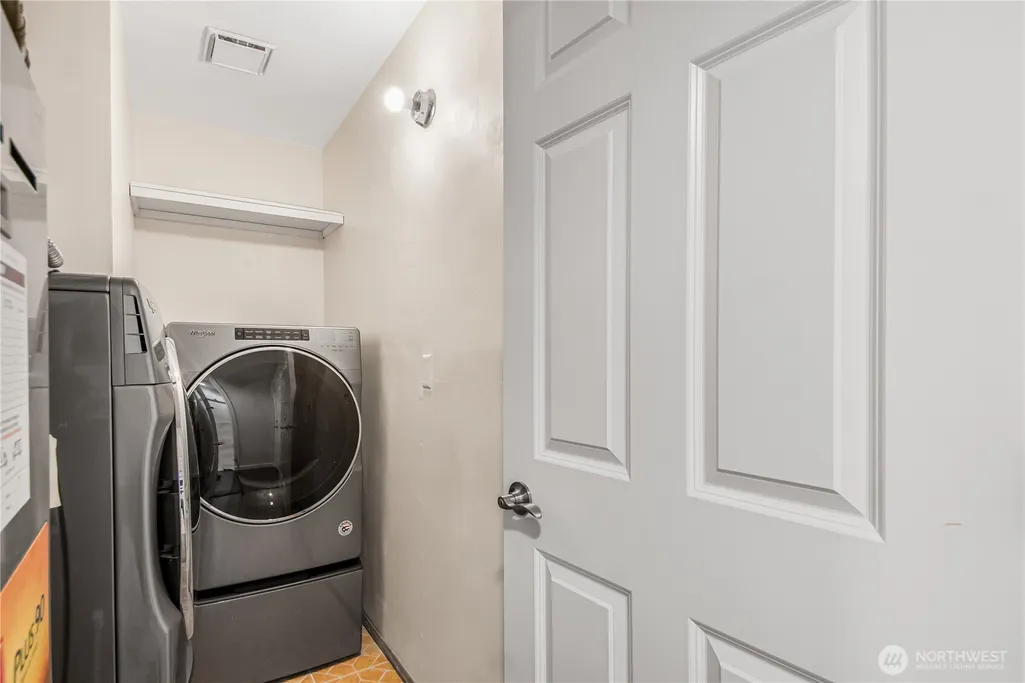
| Water Heater Location | Utility Room |
| Fireplaces Main | 1 |
| Fireplaces Lower | 1 |
| Power Production Type | Natural Gas |
| Baths Three Quarter Lower | 1 |
| Baths Three Quarter Main | 1 |
| Bedrooms Lower | 1 |
| Baths Full Main | 1 |
| Bathrooms | 2.5 |
Exterior Features
| Exterior Amenities | Wood,Wood Products |
|---|---|
| Vegetation | Fruit Trees,Garden Space |
| Parking Features | Attached Carport,Driveway,RV Parking |
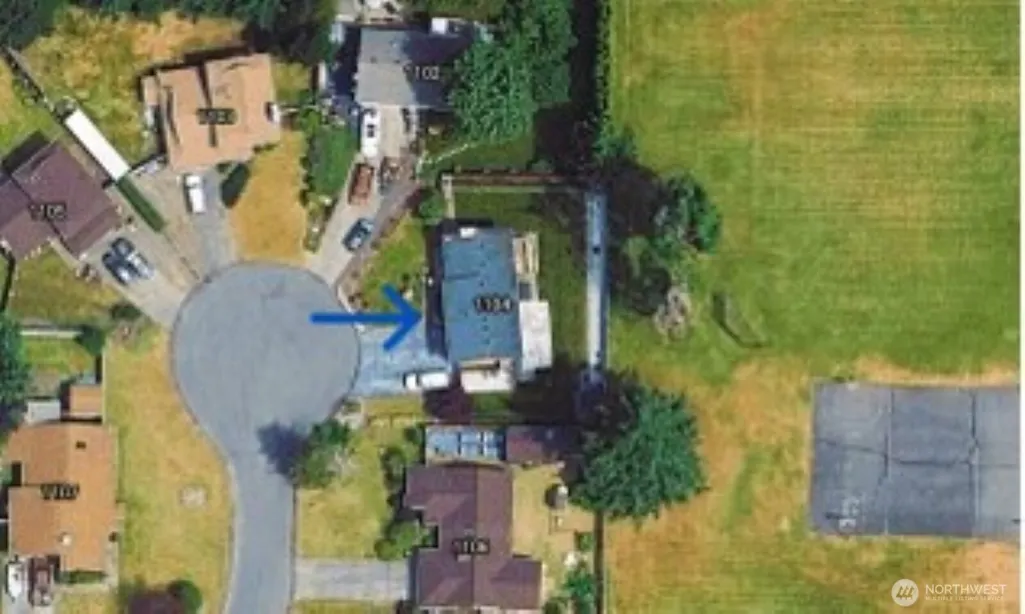
| Lot Features | Cul-De-Sac,Dead End Street,Paved |
| Water Source | Public |
| Total Parking | 6 |
| Inclusions | Dishwasher(s),Dryer(s),Refrigerator(s),Stove(s)/Range(s),Washer(s) |
| Foundation Details | Poured Concrete |
| Building Area Total | 1922 |
| Lot Size Acres | 0.2314 |
| Waterfront Y/N | No |
| Covered Spaces | 2 |
| Irrigation Water Rights Y/N | No |
| Site Features | Cable TV,Deck,Fenced-Partially,Gas Available,High Speed Internet,Outbuildings,Patio,RV Parking |
| Parking Uncovered Total | 4 |
| Lot Number | 22 |
Amenities
- Foreclosure
- Views
- Short Sale
- New Construction
- Adult 55+
- Lease To Own
- No HOA Fees
- Furnished
- Primary On Main
- Air Conditioning
- Seller Finance
- Green
- Fixer Upper
- Horse
- Golf
- Fireplace
- Deck
- Garage
- Basement
- Pool
Property vs Single Family Average in 98444
Price
Taxes
Year Built
Visits
In The Neighborhood
Just Listed
Tacoma
$ 450,000
- Type
- Single Family | Active
- Size
- 1,252 SqFt
- Rooms
- 3 Beds + 2 Baths
 Listed by: Redfin
Open House
Tacoma
$ 424,999
- Type
- Single Family | Active
- Size
- 682 SqFt
- Rooms
- 2 Beds + 1 Baths
Listed by: Better Properties Soundview
Open House
Tacoma
$ 510,000
- Type
- Single Family | Active
- Size
- 2,290 SqFt
- Rooms
- 4 Beds + 2 Baths
Listed by: COMPASS
Water Views
Tacoma
$ 1,250,000
- Type
- Single Family | Active
- Size
- 3,169 SqFt
- Rooms
- 4 Beds + 2.5 Baths
Listed by: Keller Williams Rty Tacoma
Open House
Tacoma
$ 405,000
- Type
- Single Family | Active
- Size
- 844 SqFt
- Rooms
- 2 Beds + 1 Baths
Listed by: Terrafin
Open House
Tacoma
$ 709,995
- Type
- Single Family | Active
- Size
- 2,820 SqFt
- Rooms
- 5 Beds + 3 Baths
Listed by: D.R. Horton
Open House
Tacoma
$ 435,000
- Type
- Single Family | Active
- Size
- 1,276 SqFt
- Rooms
- 3 Beds + 2 Baths
Listed by: Pellego, Inc.
Tacoma
$ 399,950
- Type
- Single Family | Active
- Size
- 1,301 SqFt
- Rooms
- 3 Beds + 2.5 Baths
Listed by: Better Homes and Gardens RE PC
Tacoma
$ 415,000
- Type
- Single Family | Active
- Size
- 1,622 SqFt
- Rooms
- 3 Beds + 2 Baths
Listed by: COMPASS
Tacoma
$ 599,950
- Type
- Single Family | Active
- Size
- 1,990 SqFt
- Rooms
- 4 Beds + 2 Baths
Listed by: Windermere Prof Partners
Tacoma
$ 505,000
- Type
- Single Family | Active
- Size
- 1,527 SqFt
- Rooms
- 3 Beds + 2.5 Baths
Listed by: Skyline Properties, Inc.
Tacoma
$ 559,900
- Type
- Single Family | Active
- Size
- 1,893 SqFt
- Rooms
- 4 Beds + 3 Baths
Listed by: NextHome Northwest Group
Tacoma
$ 485,000
- Type
- Single Family | Active
- Size
- 1,600 SqFt
- Rooms
- 3 Beds + 1 Baths
Listed by: Keller Williams Realty
